Aerial view of a brick mansion amid mature trees, with landscaped grounds and a curved walkway to the gate.

A Timeless Treasure: The Iconic Anglecot Mansion

New Listing May 17, 2025

Brick home entrance with black columns and arched windows, framed by bright green shrubs and a garden path.

Discover the Splendor of Living at 403 E Evergreen Unit C in Historic Anglecot Mansion

Imagine a home that transcends time, blending historical significance with modern sophistication. Welcome to 403 E Evergreen Unit C, a stunning residence nestled within the storied walls of the Anglecot Mansion. Situated in the captivating neighborhood of Chestnut Hill, this property is more than just a home; it’s a rare opportunity to reside in one of Philadelphia’s most celebrated architectural treasures.

Entry with an open green door and distinctive circular stained-glass windows overlooking the garden.

A Historic Masterpiece by Wilson Eyre Jr.

Originally built in 1883, Anglecot Mansion was the vision of esteemed Philadelphia architect Wilson Eyre Jr., known for his contributions to the Queen Anne and Shingle architectural styles. Designed as a “forty-five-degree angle cottage” for Charles Adams Potter, a prominent linoleum manufacturer, the mansion exudes an unmistakable charm. Its placement at the intersection of Evergreen and Prospect Avenues inspired its unique name, a clever abbreviation of “Angled Cottage.”

Furnished living room with gray sofa and red artwork, opening onto a hall with a curved staircase.

Over the decades, Anglecot has been a residence for high society, a venue for grand events, and even a healthcare facility. One of its most notable transformations occurred in the early 1980s when it was lovingly restored and converted into nine distinct condominiums by Anglecot Associates, ensuring that its historic character would endure for future generations.

Living room with a stained-glass window and ornate blue mantel around a black-tiled fireplace.

The Elegance and Comfort of Unit C

Unit C stands as a shining example of how history and luxury coexist in perfect harmony. This 1,503-square-foot home offers two bedrooms, three full bathrooms, and interiors that are both grand and inviting. Upon entering, you’re greeted by soaring ceilings and expansive windows that effortlessly flood the space with natural light.

Kitchen with white cabinets, stainless appliances, a broad island, and warm-toned tile.

Rich, restored hardwood floors carry you through the open floor plan, connecting an airy living and dining area with a modern kitchen that impresses with custom cabinetry, premium stainless steel appliances, and luxury countertops. The home’s character is further accentuated by crown molding and original woodwork, paying homage to its architectural roots.

Home exterior with a spacious deck, lounge chairs, planters, and black railings.

Step outside onto one of two private decks to relax and take in the serene views of the manicured grounds. Whether you’re entertaining guests or savoring a quiet moment, these outdoor spaces are the epitome of tranquility.

Sunroom with a built-in window seat, pink pillows, hardwood floors, and large windows.

The primary suite offers a spa-like retreat, complete with a soaking tub, sitting area overlooking the grounds and rooftop deck. 

Arched multi-pane window framing leafy trees outside.

Meanwhile, the second bedroom provides versatility, perfect for use as a guest room or home office. Additional features include a fully finished basement complete with a full bathroom, a convenient laundry room, a private one-car garage, and an extra parking space.

Aerial view of Anglecot Mansion, surrounded by mature trees, lawns, and curved brick walkways.

A Neighborhood with Timeless Appeal

The charm of 403 E Evergreen extends beyond its walls. Nestled in Chestnut Hill, one of Philadelphia’s most desirable neighborhoods, this home provides the perfect setting for a vibrant lifestyle. Known as “Philadelphia’s Garden District,” Chestnut Hill is beloved for its tree-lined streets, historic architecture, and a thriving array of shops, cafes, and cultural attractions.

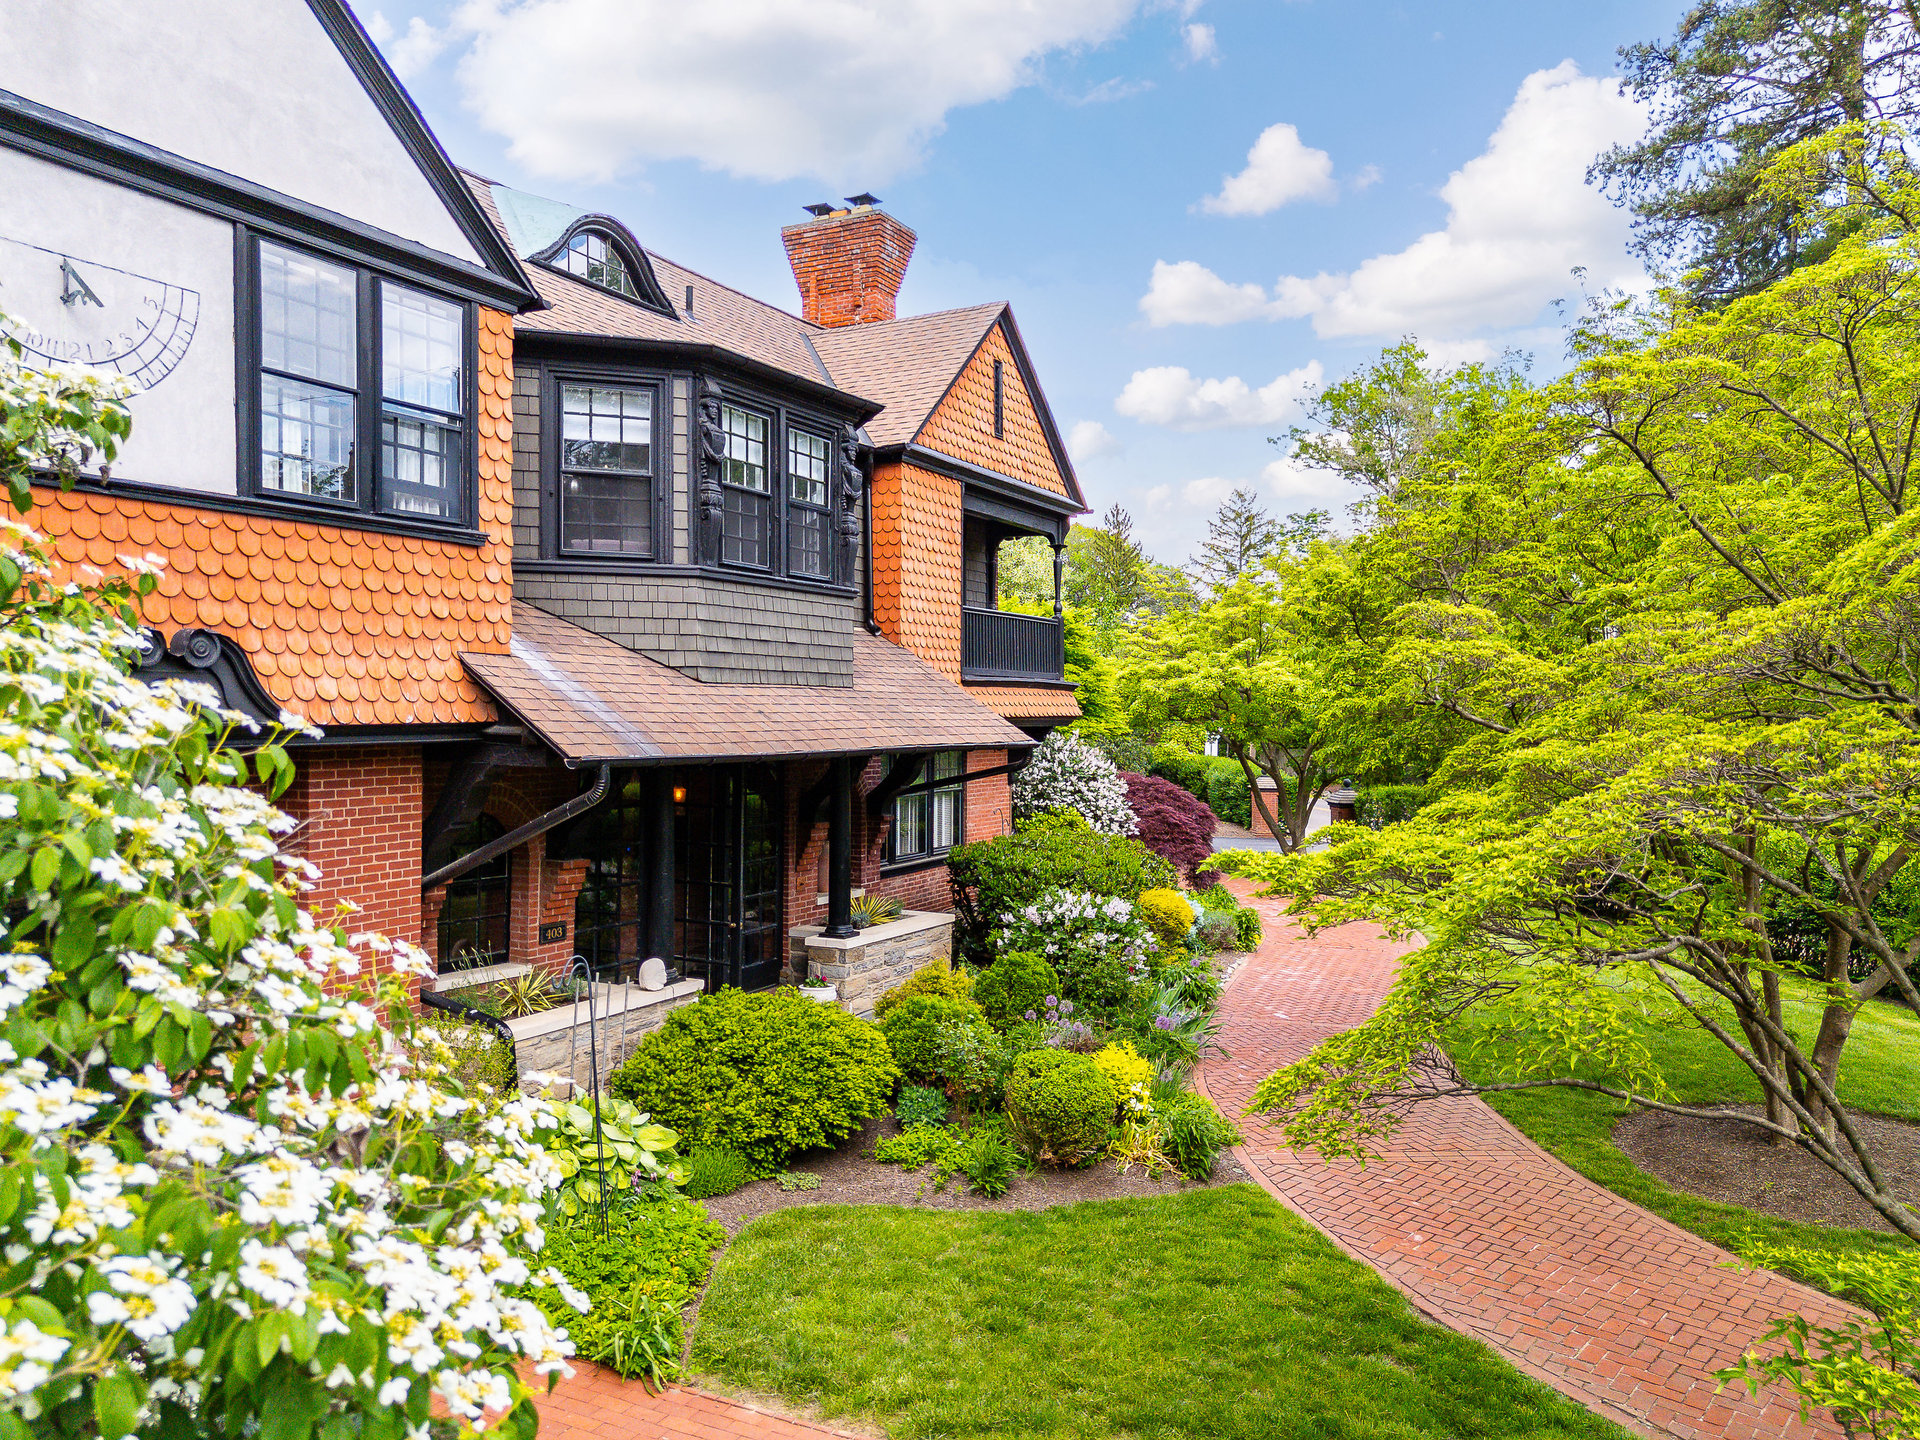
Anglecot Mansion exterior with orange shingles, brick walls, and a garden path.

From exploring the boutiques and restaurants along Germantown Avenue to enjoying the scenic beauty of nearby Wissahickon Valley Park, Chestnut Hill offers a blend of urban convenience and suburban peace that few neighborhoods can match.

Brick residence entrance framed by a black metal arch, brick path, ferns, and white flowering shrubs.

Why Anglecot is a Rare Find

Homes with such rich history and enduring elegance seldom appear on the market. Anglecot Mansion, with its Queen Anne-style architecture and connection to a storied past, is a truly one-of-a-kind property. Unit C takes this legacy and infuses it with contemporary luxury, offering a lifestyle that balances the best of both worlds.

Bay window with carved figure supports and an arched dormer on a shingled roof.

If you’ve been searching for a home that provides not just shelter, but an experience steeped in heritage, style, and comfort, 403 E Evergreen Unit C is your destination.

Schedule a private tour today and step into the extraordinary. Living in Anglecot Mansion isn’t just about owning a home; it’s about becoming part of history.


Dramatic staircase beside a furnished living area with hardwood floors and decorative columns.


PROPERTY WEBSITE


For inquiries or to schedule a private showing, contact me today. This rare opportunity won’t last long!

Stephanie Biello

[email protected]

267.322.9814 c | 215.794.3227 o

Kurfiss Sotheby's International Realty


Mansion behind a wrought-iron gate, with a brick walkway and landscaped garden.
Aerial view of a brick residence with landscaped wooden decks and a central rooftop terrace.
Aerial view of Anglecot Mansion, surrounded by mature trees, lawns, and curved brick walkways.
Anglecot Mansion with orange shingle gables, brick chimneys, and a gated garden entrance.
Anglecot Mansion exterior with orange shingles, brick walls, and a garden path.
Sundial mounted on a weathered stone wall, with a metal gnomon and curved hour markings.
Bay window with carved figure supports and an arched dormer on a shingled roof.
Anglecot Mansion exterior with orange scalloped shingles, a brick porch, and landscaped gardens.
Anglecot Mansion exterior with a tall brick chimney, balcony, and landscaped brick walkway.
Brick entrance pillar marked The Anglecot and East Evergreen Avenue, surrounded by leafy landscaping.
Mansion-style residence with a shingled turret and brick terrace railings.
Mansion courtyard with a round turret, brick walls, leafy trees, and patio furniture.
Brick home facade with a black-trimmed entrance, large window, curved roof dormer, and chimney.
Circular brick garden patio surrounding a lush planting bed and stone sundial.
Brick home entrance with black columns and arched windows, framed by bright green shrubs and a garden path.
Green front door with a brass lion-head knocker, flanked by bottle-glass windows and brick.
Furnished living room with gray sofa and red artwork, opening onto a hall with a curved staircase.
Living room with a stained-glass window and ornate blue mantel around a black-tiled fireplace.
Living room with stained-glass panels, a coffered ceiling, gray sofas, and an open door to the garden.
Entry with an open green door and distinctive circular stained-glass windows overlooking the garden.
Ornate gray clock cabinet with a colorful record dial beside a blue-walled room.
Dramatic staircase beside a furnished living area with hardwood floors and decorative columns.
Kitchen and dining area with a dark blue island, white cabinets, stone backsplash, and large window.
Kitchen with white cabinets, stainless appliances, a broad island, and warm-toned tile.
Bright kitchen with white cabinets, tan tile backsplash, stainless steel appliances, and a large island.
Dining room with an oval wood table, gray chairs, and a sculptural modern chandelier.
Open kitchen and dining area with a large wood table, dark island, and stainless steel appliances.
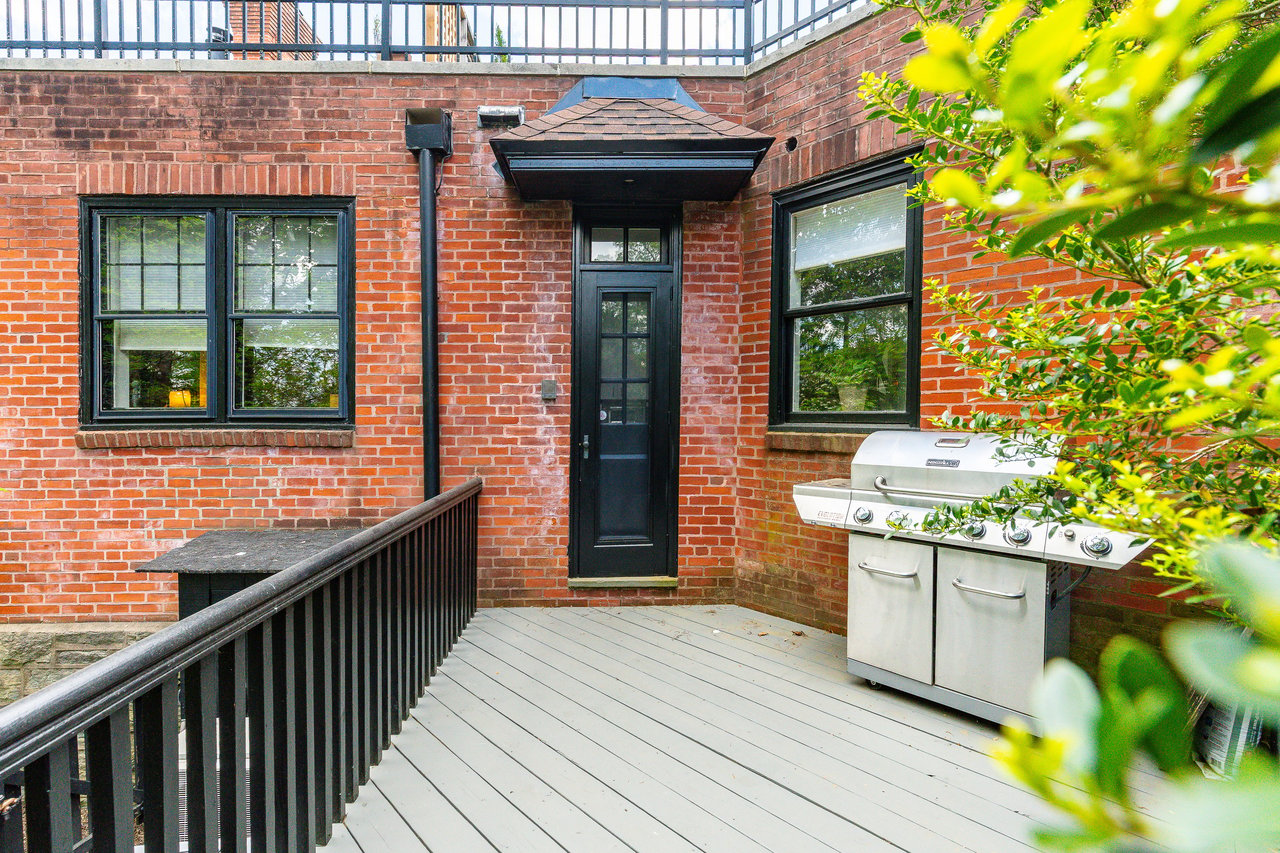
Raised deck with red-brick walls, black railing, and a stainless-steel barbecue grill.
Balcony overlooking a leafy garden with a brick path and metal arbor.
Brick residence entrance framed by a black metal arch, brick path, ferns, and white flowering shrubs.
Landscaped brick courtyard with a circular path and central sculpture outside a red-brick mansion.
Red-brick residence with an upper balcony and wooden steps, framed by leafy trees and white flowering shrubs.
Brick garage beside a landscaped brick walkway and steps leading toward the building.
Living room with blue walls, a tall bookcase, hardwood floors and a curved staircase railing.
Blue-walled sitting area with a chair, wooden side table, brass lamp, and hallway.
Bedroom with a blue-covered bed, louvered closet door, and carpeted steps.
Bathroom with a tiled shower, white toilet, and wood-front vanity.
Bright hardwood landing with a gold-framed mirror and a view into the bedroom.
Bathroom with a dark wood vanity and glass-enclosed tub and shower.
Bedroom with a white bed, bay windows, and an ornate white fireplace.
Ornate white fireplace with a lit fire and dark green tile surround.
Sunroom with a built-in window seat, pink pillows, hardwood floors, and large windows.
Attic bedroom with a patterned bed, orange desk, office chair, and triangular windows.
Bedroom with a teal-and-white patterned bedspread, arched window, and exposed brick wall.
Bathroom with a wall-mounted sink, small window, sloped ceiling, and shower with a pale curtain.
Arched multi-pane window framing leafy trees outside.
Wood deck with lounge chairs, potted plants, and mature trees beyond the railing.
Home exterior with a spacious deck, lounge chairs, planters, and black railings.
Aerial view of a brick mansion amid mature trees, with landscaped grounds and a curved walkway to the gate.

Recent Blog Posts

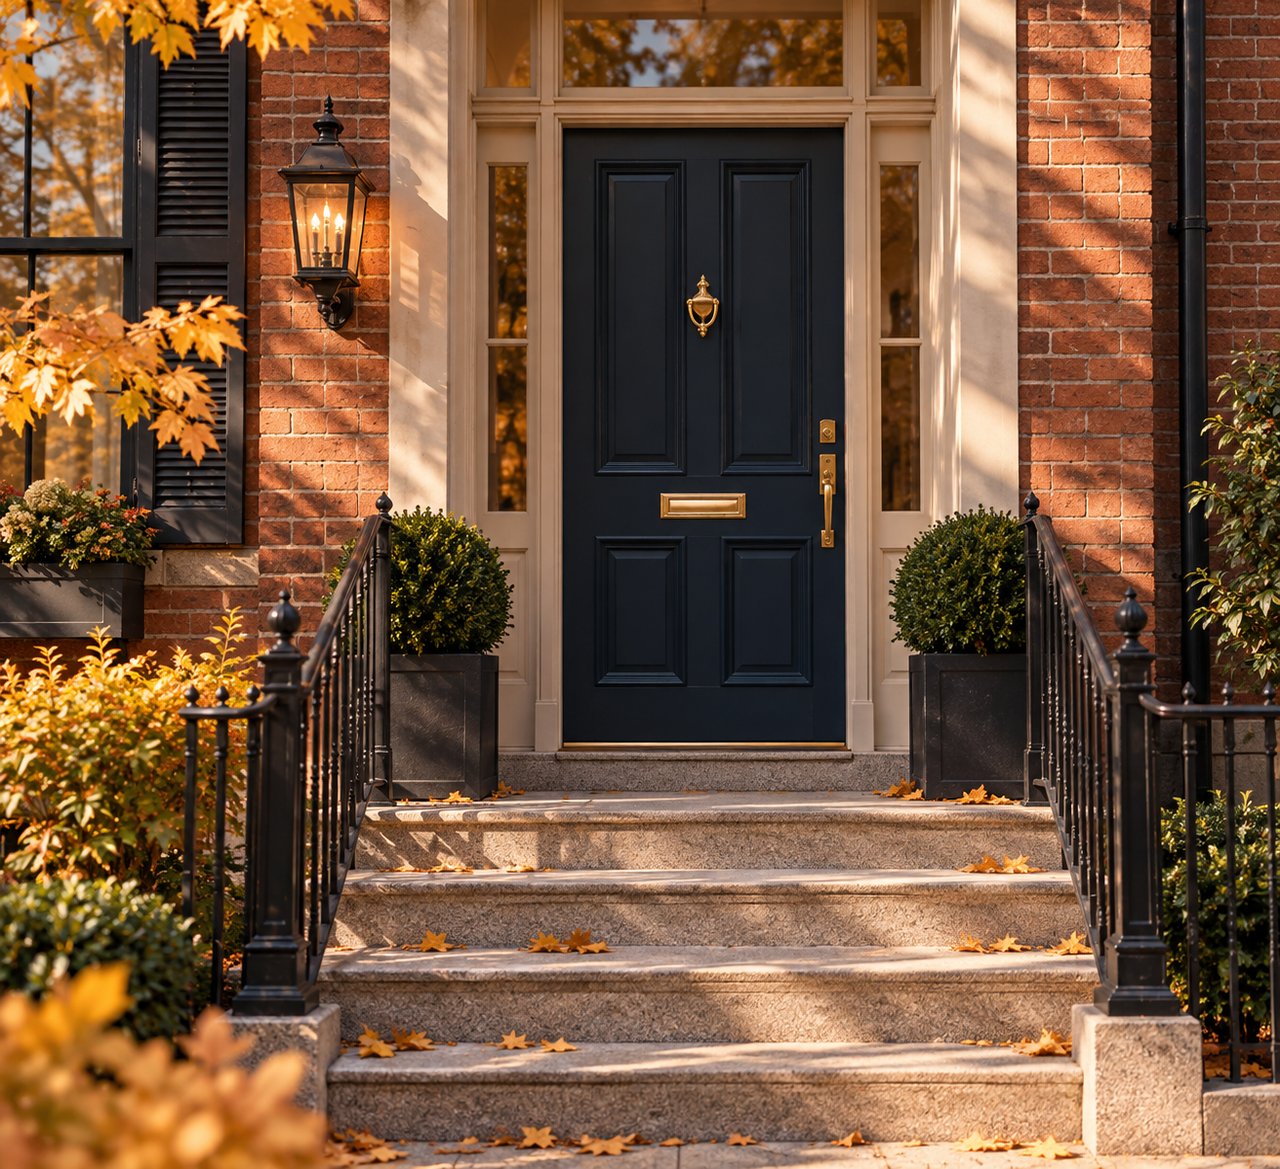
Brick Philadelphia rowhome entry with a navy door and fall leaves on the steps.

Homeowners

Fall Home Care in Philadelphia and Bucks County: A Winter Prep Checklist That Protects Your Home and Its Value

October 22, 2026

Real-world tips on pipes, drainage, heat and "good bones" before the first hard freeze.
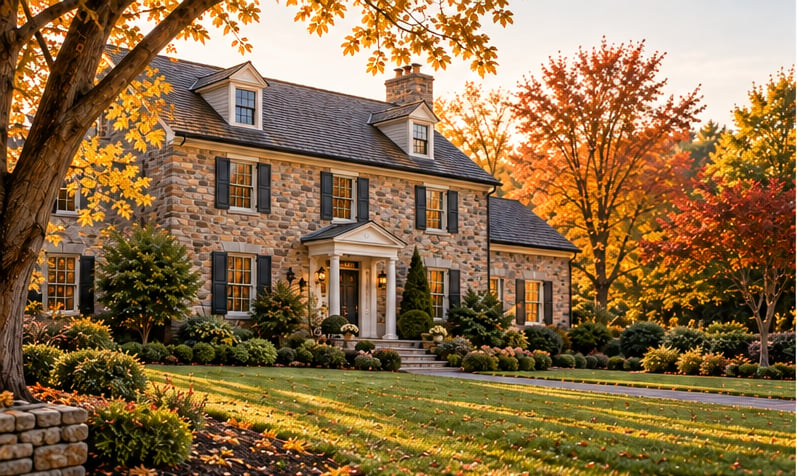
Historic stone home with manicured lawn and autumn foliage in Bucks County Pennsylvania, representing an inherited estate property.

Buyers & Sellers

Selling an Inherited House in Philadelphia, Bucks and Montgomery: Probate, Taxes and Timeline

October 5, 2026

Who can sell an inherited home, how Pennsylvania inheritance tax works, and a step-by-step checklist for executors.
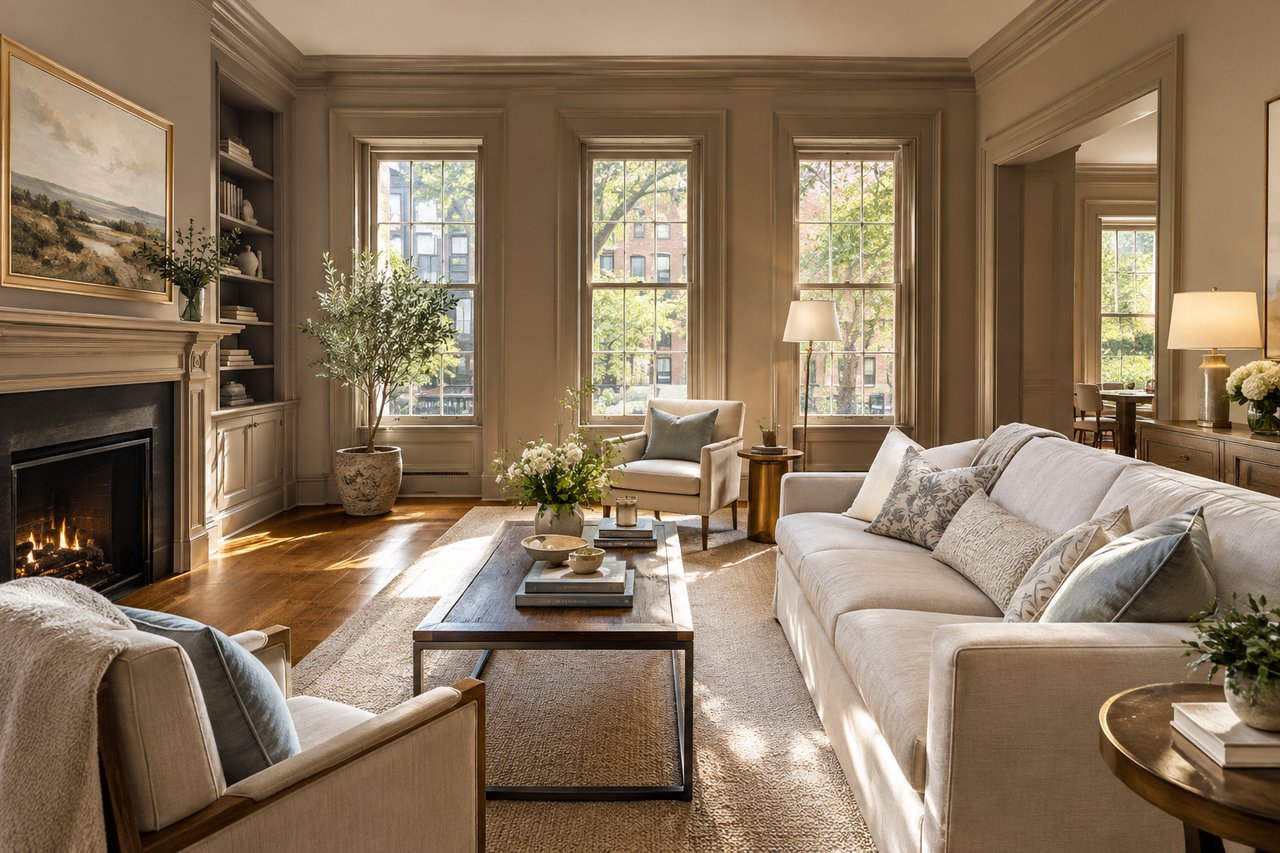
Elegantly staged living room featuring warm mushroom-taupe walls, built-in shelving, and a fireplace.

Buyers & Sellers

Fall 2026 Paint Color Trends: What Philadelphia, Bucks & Montgomery County Sellers Should Repaint Before Listing

September 28, 2026

Which 2026 paint colors are quietly working against a listing, and what to repaint instead before you go to market.

Wide view of the Philadelphia skyline at sunset with historic buildings and modern towers

Buyers & Sellers

The Fed Just Raised Rates, Not Cut Them: What Philadelphia-Area Buyers and Sellers Should Watch Through December

September 22, 2026

The September rate hike changes the math for anyone timing a move. Here's what the Fed's decision means for financing and pricing through year-end.

Modern condominium buildings with glass balconies and a taller tower behind them.

Buyers & Sellers

Stephanie Biello Featured on Redfin: What Every Condo Buyer Should Know

August 28, 2026

National real estate platform Redfin tapped Stephanie for expert insight on financing, HOA red flags, and smart due diligence when buying a condo.
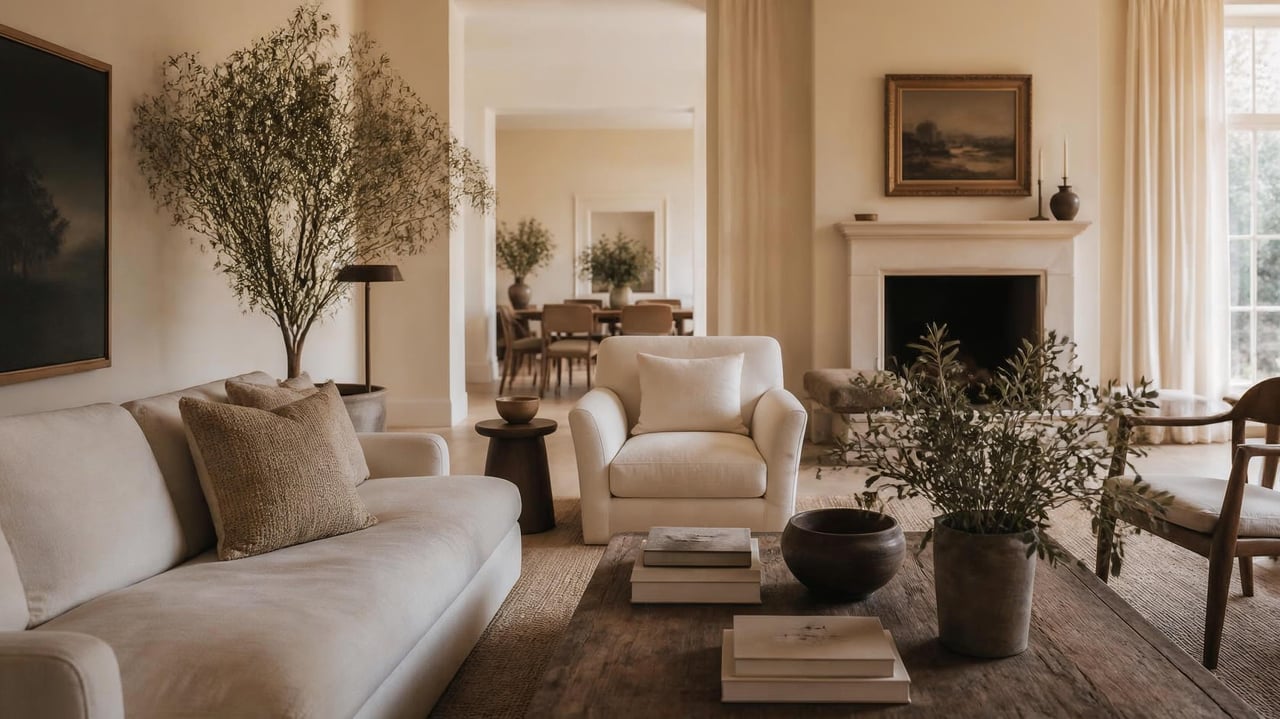
Furnished living room with a cream sofa, fireplace, and dining area beyond.

Trends

Gen Z and the Quiet Luxury Trend: What It Means for Philadelphia and Bucks County Real Estate

August 28, 2026

On being featured in PAR's "Just Listed" and what quiet luxury means for buyers and sellers across Philadelphia, Bucks, and Montgomery County
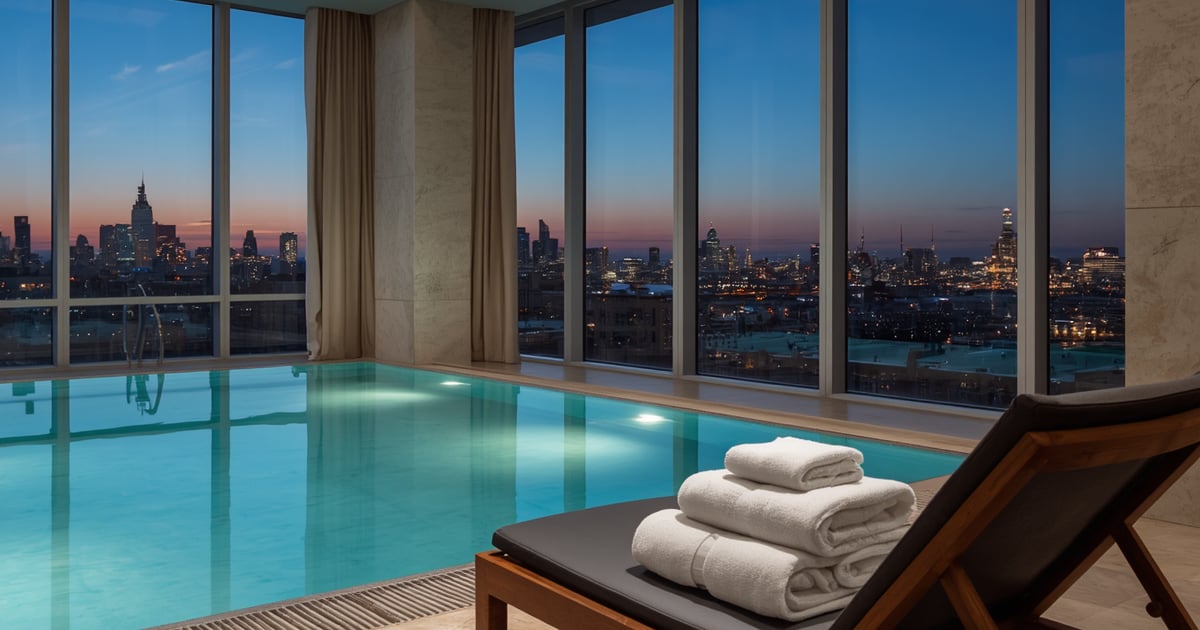
Indoor pool beside floor-to-ceiling windows overlooking a city skyline at dusk.

Buyers

Evaluating Luxury Condo HOA Health: Reserve Studies, Special Assessments & Financial Red Flags

August 28, 2026

A buyer’s playbook for analyzing condominium association financial statements, Fannie Mae guidelines, and HOA reserves across Center City Philadelphia and suburban hig… Read more

Woman arranging a dining table beside large windows with a water view.

Industry Mentorship & Coaching

Personal Branding for Realtors: Why You Need a Triage, Not an Overhaul

August 23, 2026

Why starting over is rarely the answer for realtors and how a focused brand triage gets results faster.
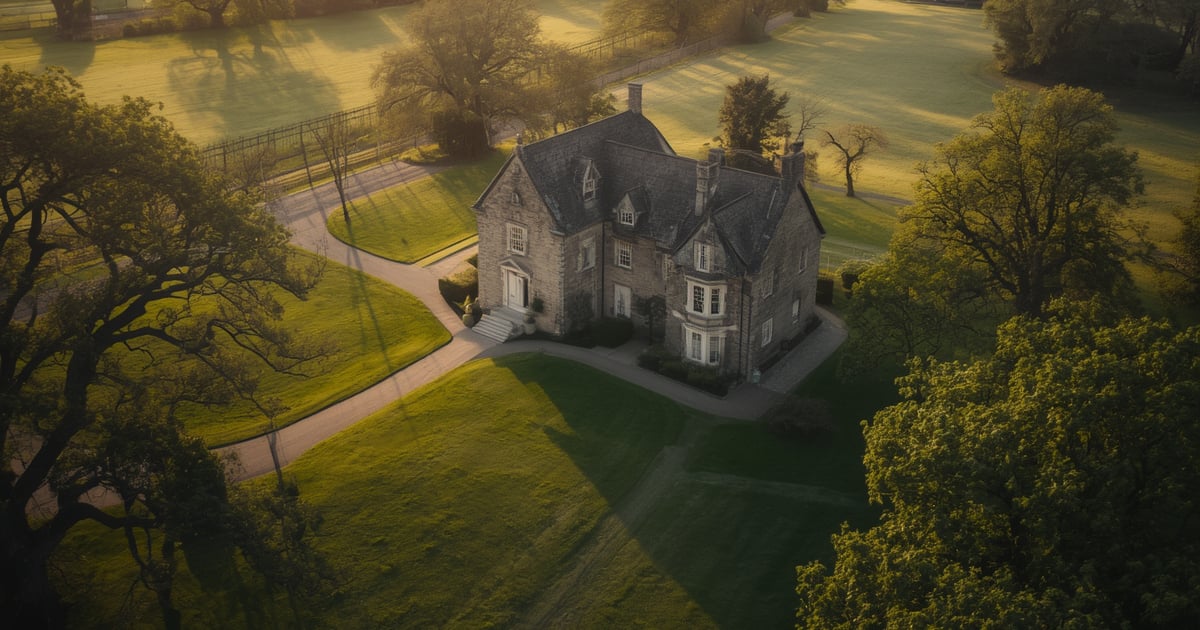
Elevated view of a majestic historic stone manor house with multi-gabled roofs, nestled among mature trees and surrounded by expansive green lawns, bathed in soft golden hour sunlight.

Buyers

Buying Historic Estates & Custom Acreage in Bucks County: Zoning, HARB Rules & Environmental Due Diligence

August 20, 2026

An essential buyer’s guide for navigating historical review boards, Act 319 Clean & Green tax status, and rural utility inspections across New Hope, Doylestown, and Up… Read more

Work With Stephanie

Stephanie is a passionate advocate for homeownership and has been instrumental in helping countless people realize their real estate dreams. If you’re looking for an experienced, knowledgeable real estate professional to help you buy or sell a home in the Greater Philadelphia area, Stephanie Biello is the perfect person for the job.

Follow Me On Instagram