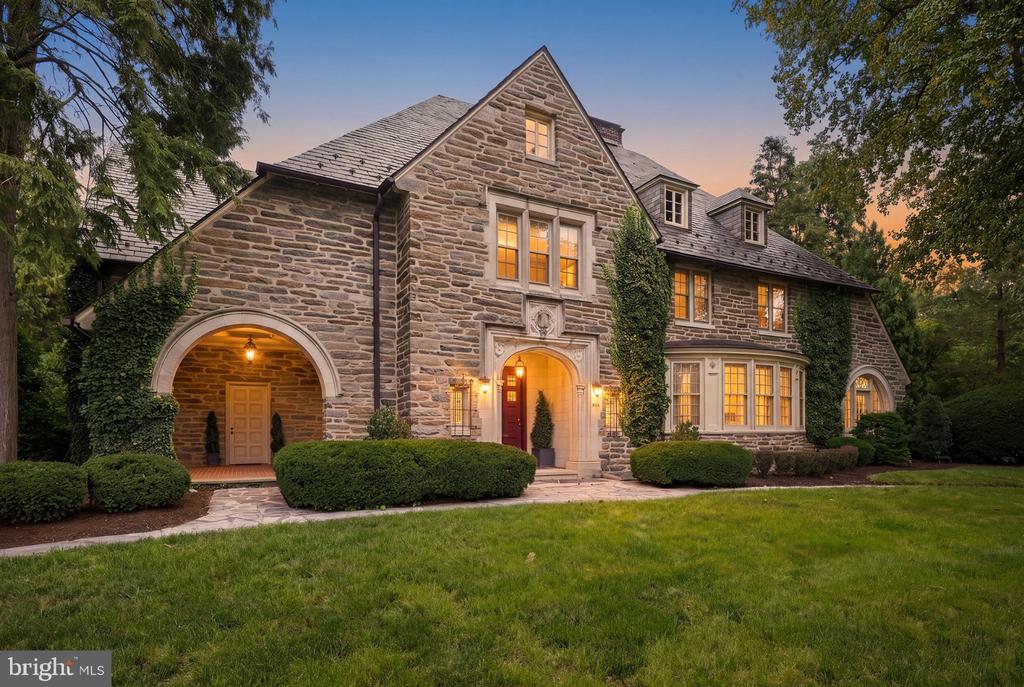
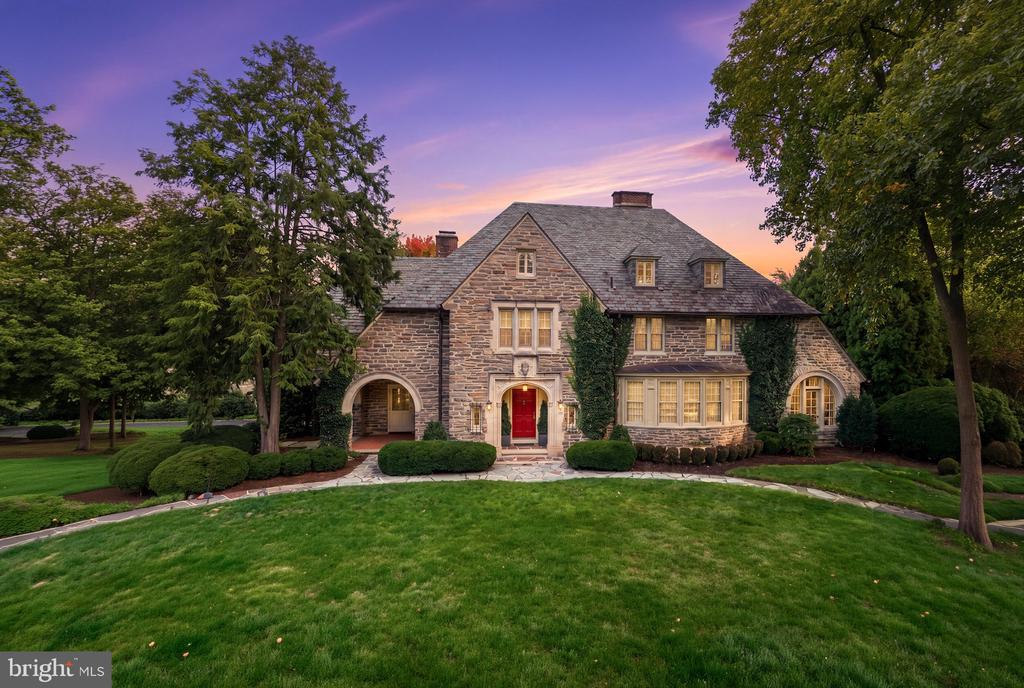
Normandy-style stone estate with arched entrances and glowing windows at dusk.
The Crown of Wyomissing Boulevard | 1926 Normandy Stone Estate
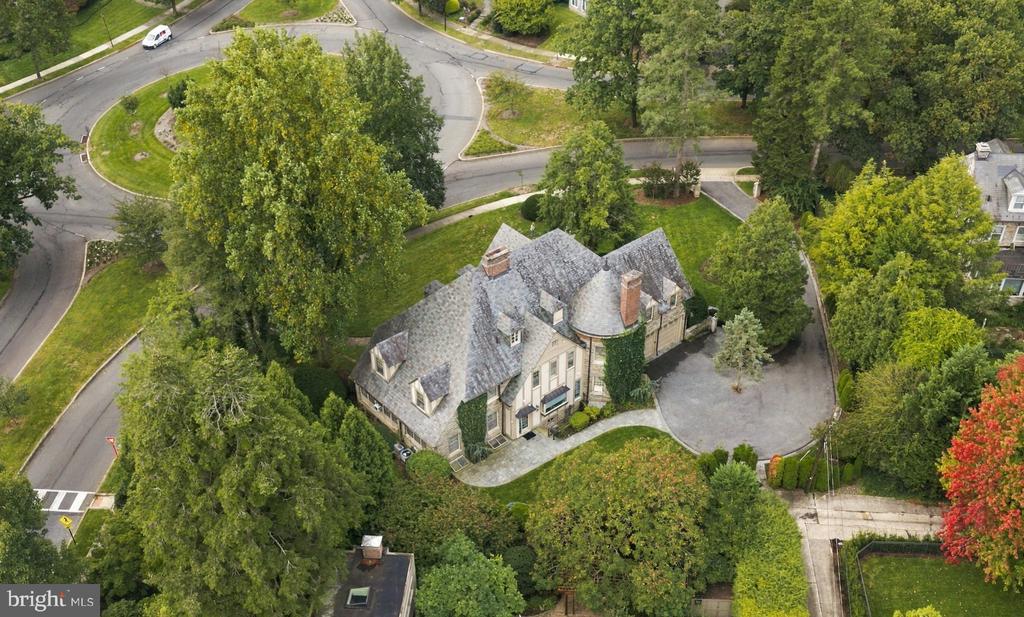
Aerial view of a stone estate surrounded by mature trees and landscaped grounds.
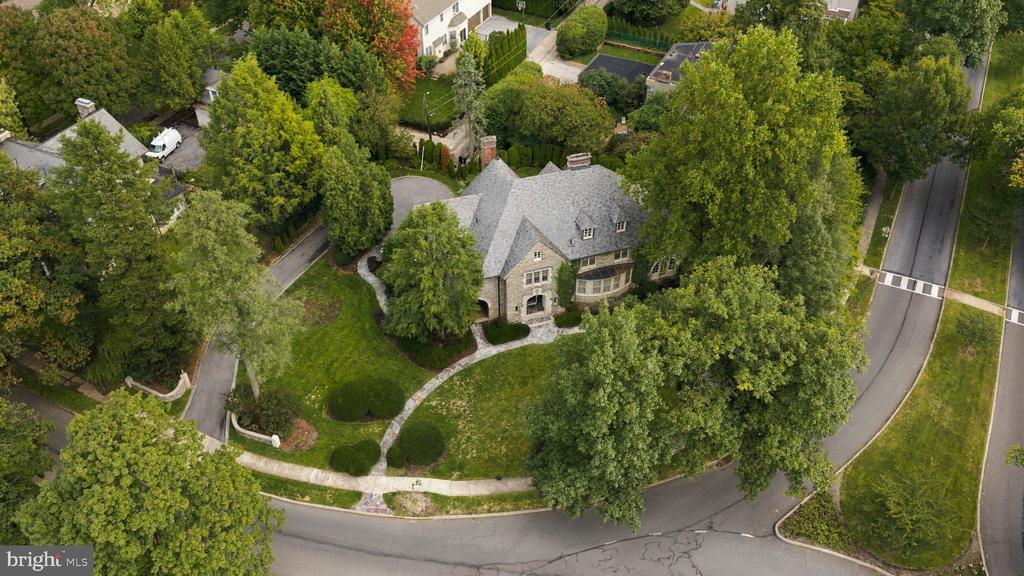
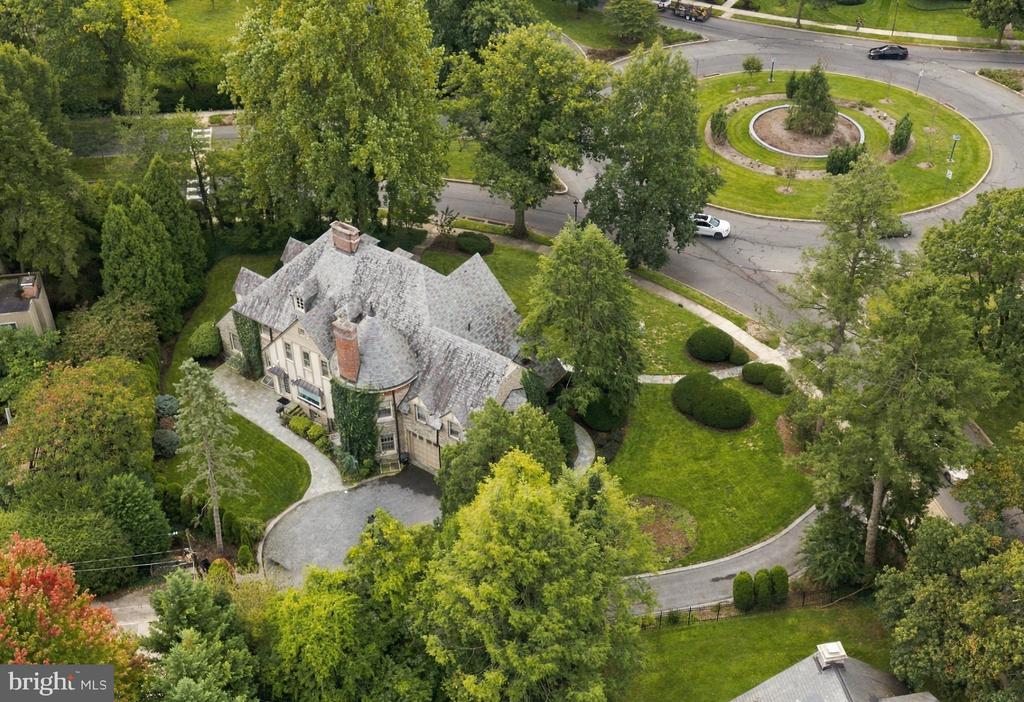
Aerial view of a stone estate beside a landscaped circular boulevard and tree-lined grounds.
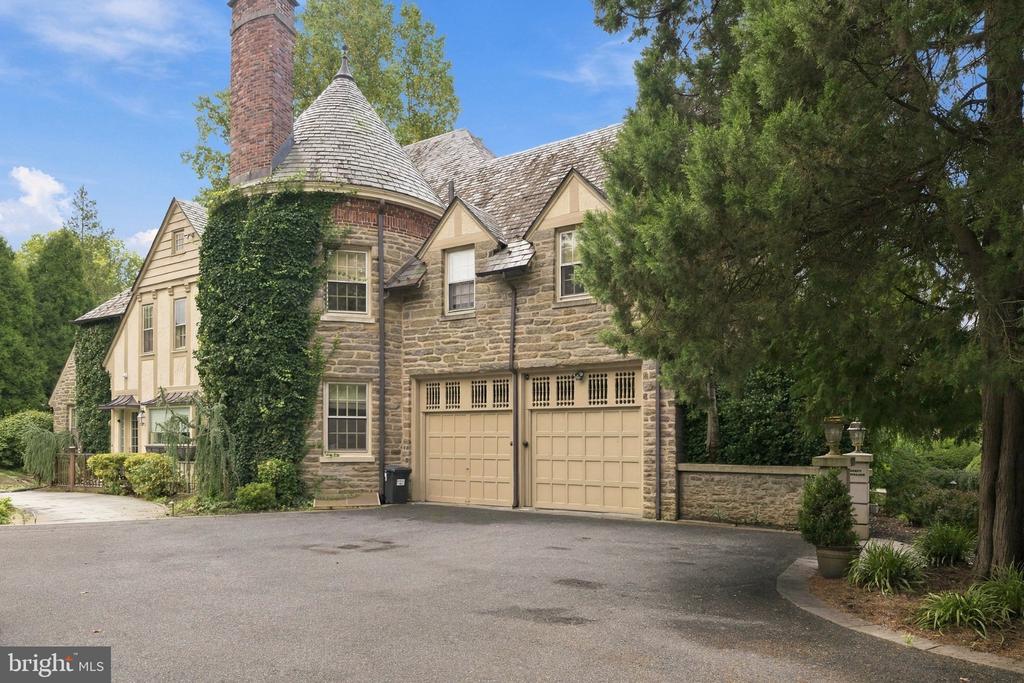
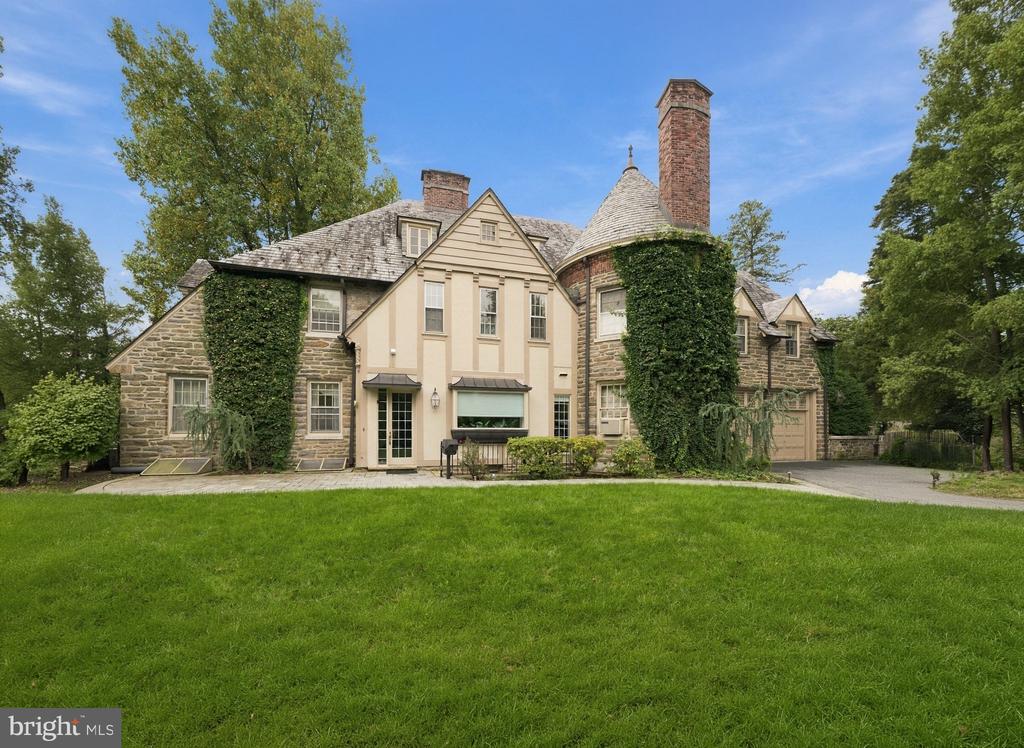
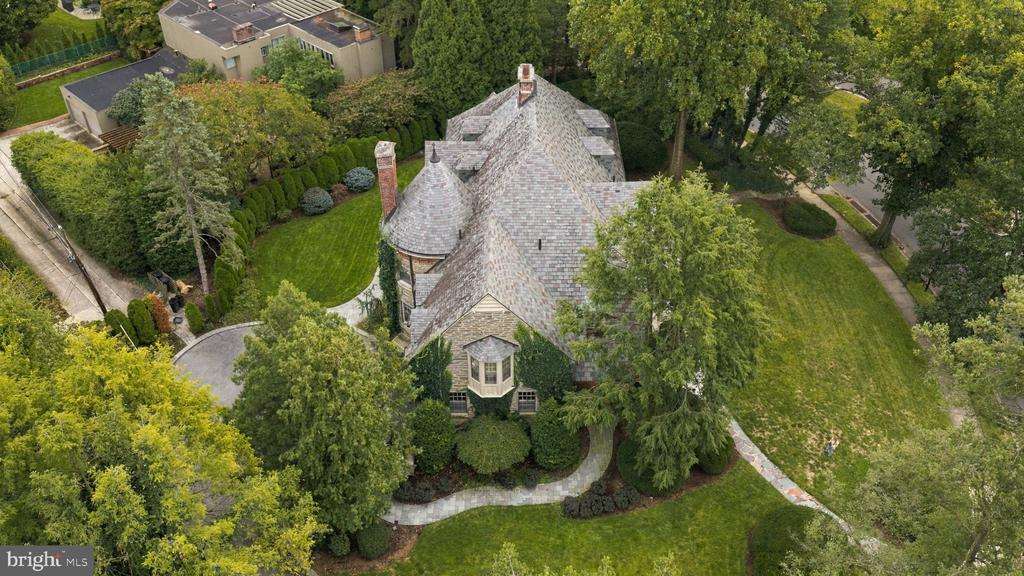
Stone estate with a conical turret, ivy-covered walls, and two garage doors.
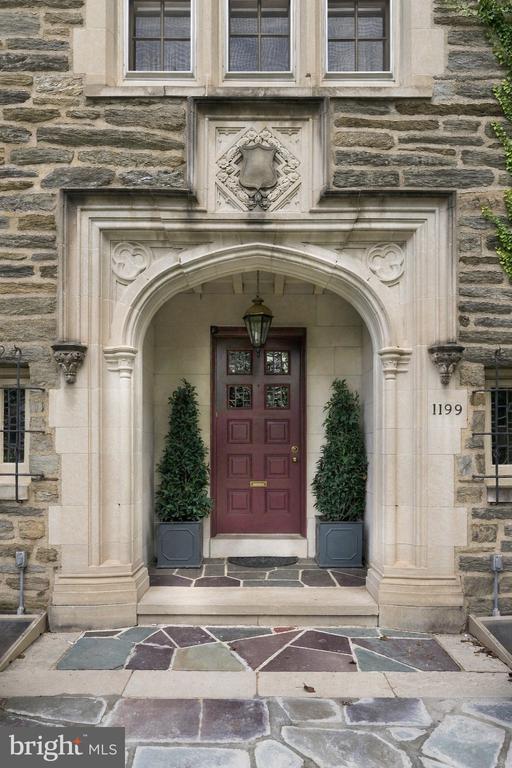
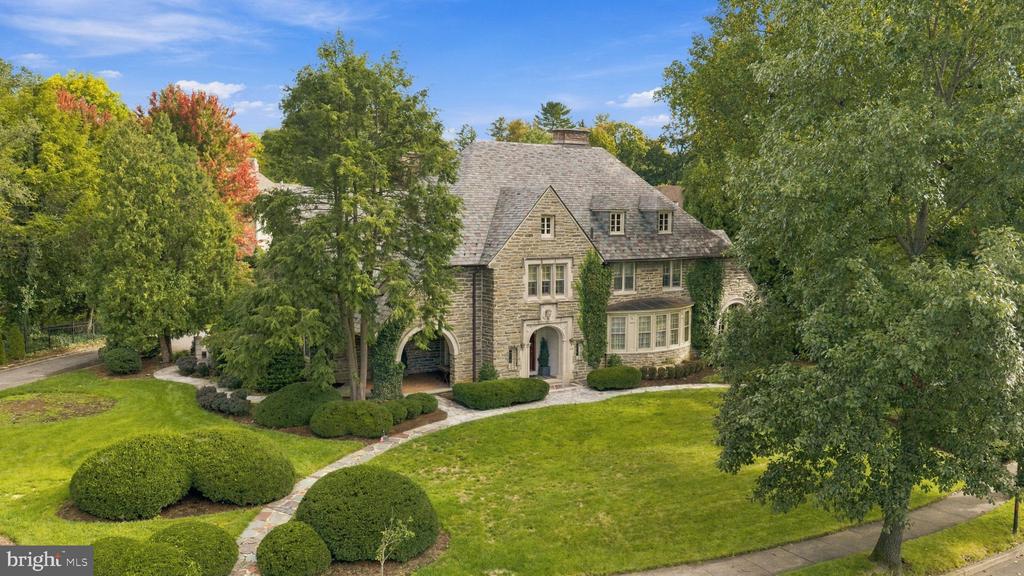
Stone estate entrance with carved limestone arch, burgundy door, and flanking potted shrubs.
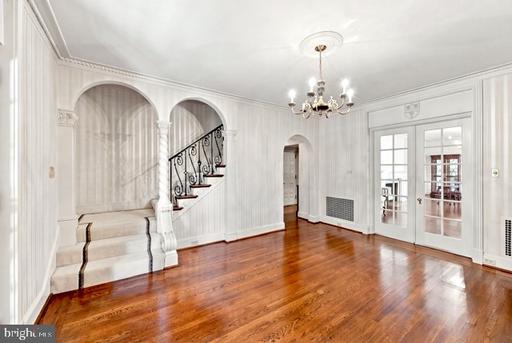
Entry hall with a curved staircase, ornate iron railing, polished hardwood floors, and French doors.
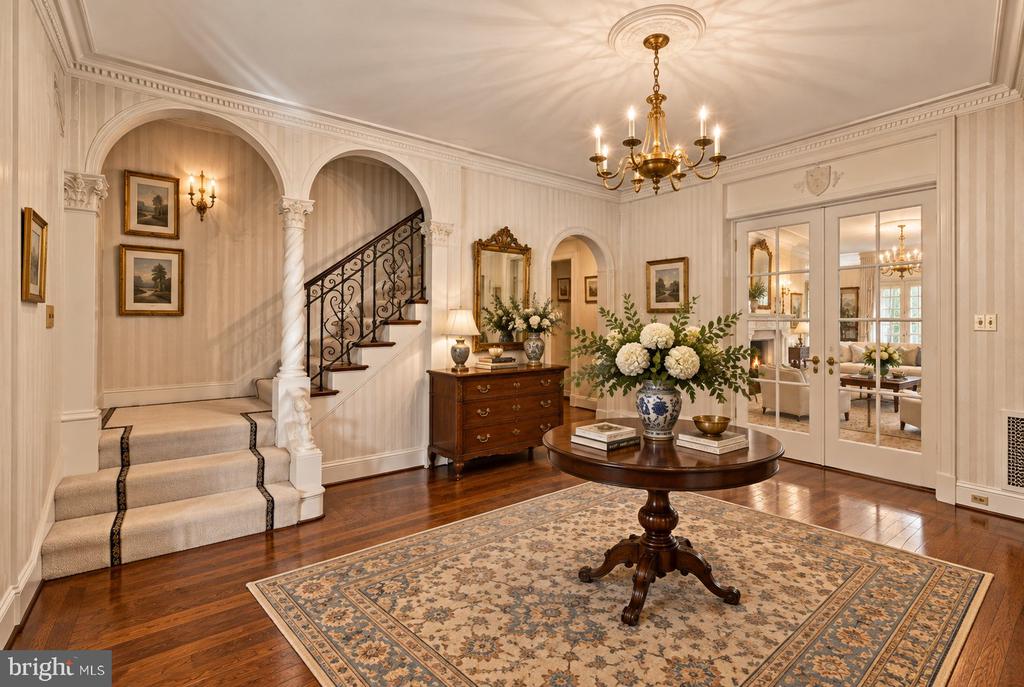
Foyer with a curved staircase, ornate chandelier, and round table on a patterned rug.
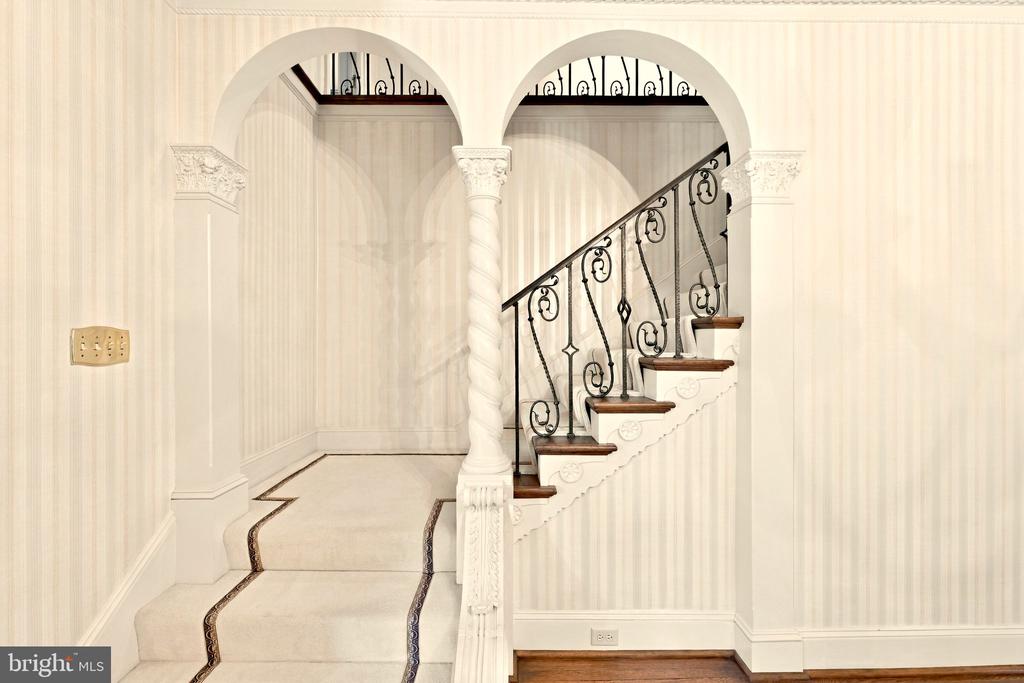
Foyer staircase with ornate black iron railing, carved white arches, and patterned carpet.
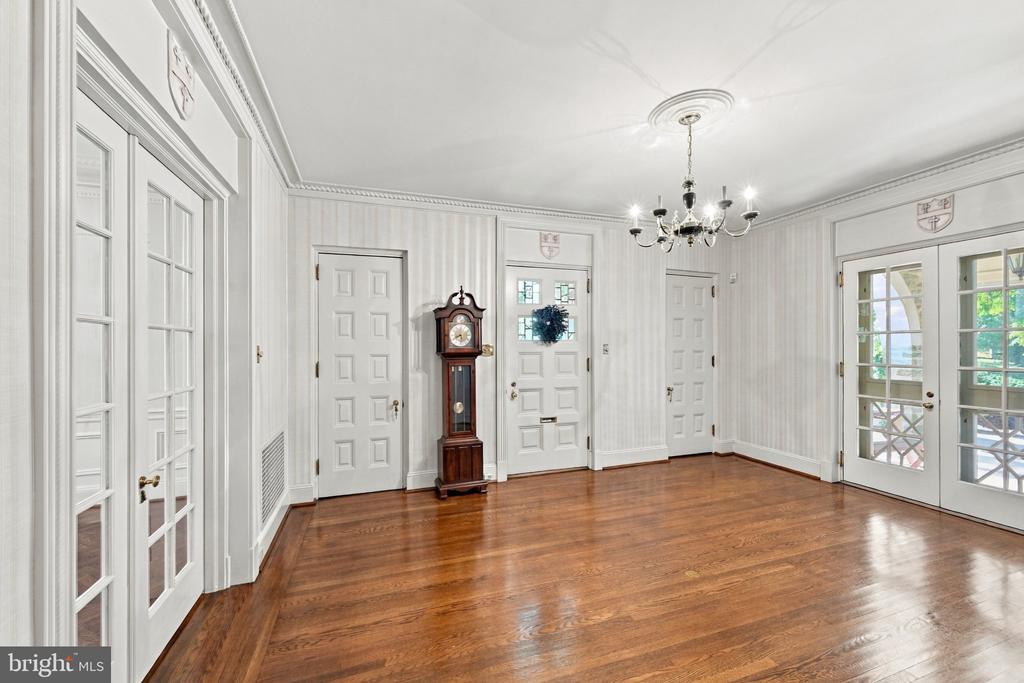
Entry hall with polished hardwood floors, white paneled doors, and a grandfather clock.
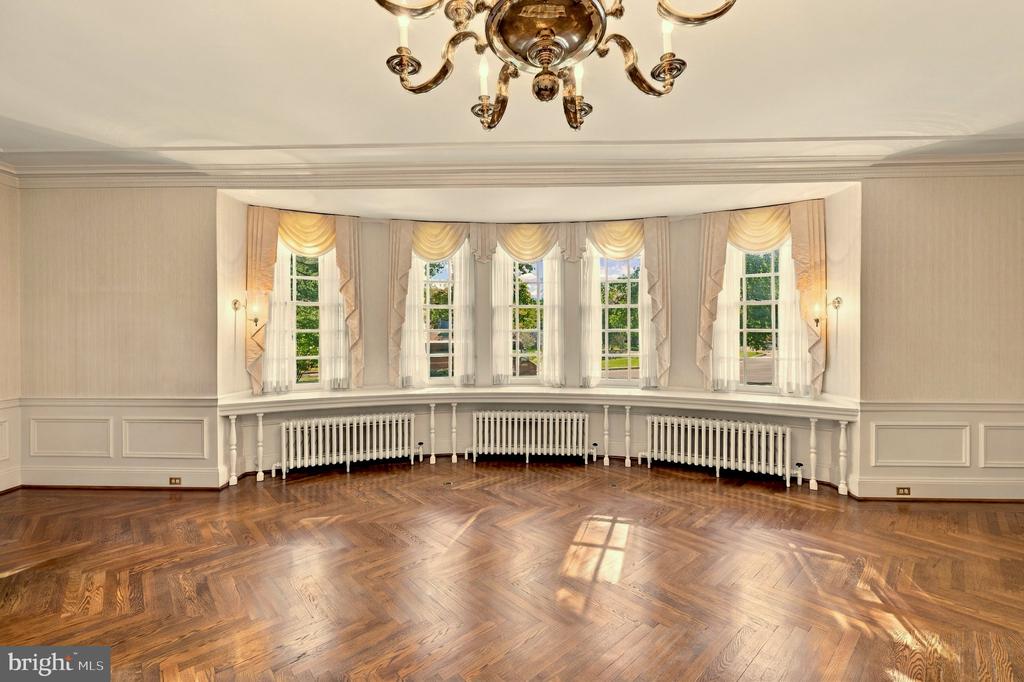
Bright, unfurnished room with a bay of tall windows, parquet floors, and a chandelier.
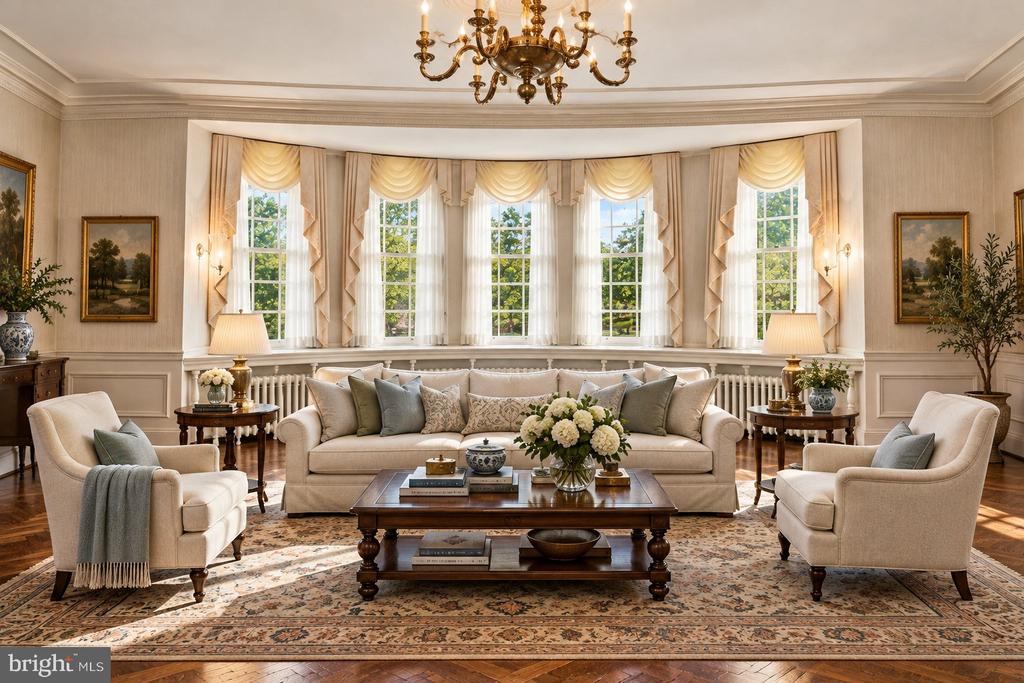
Formal living room with curved bay windows, cream seating, and an ornate chandelier.
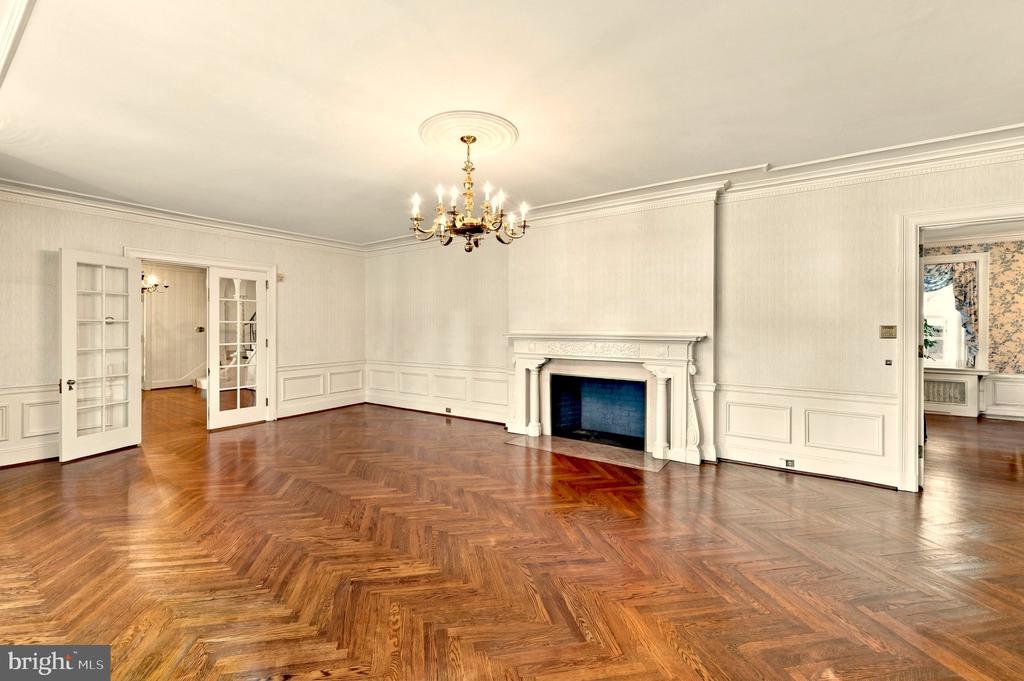
Formal room with a carved fireplace, chandelier, and herringbone parquet floor.
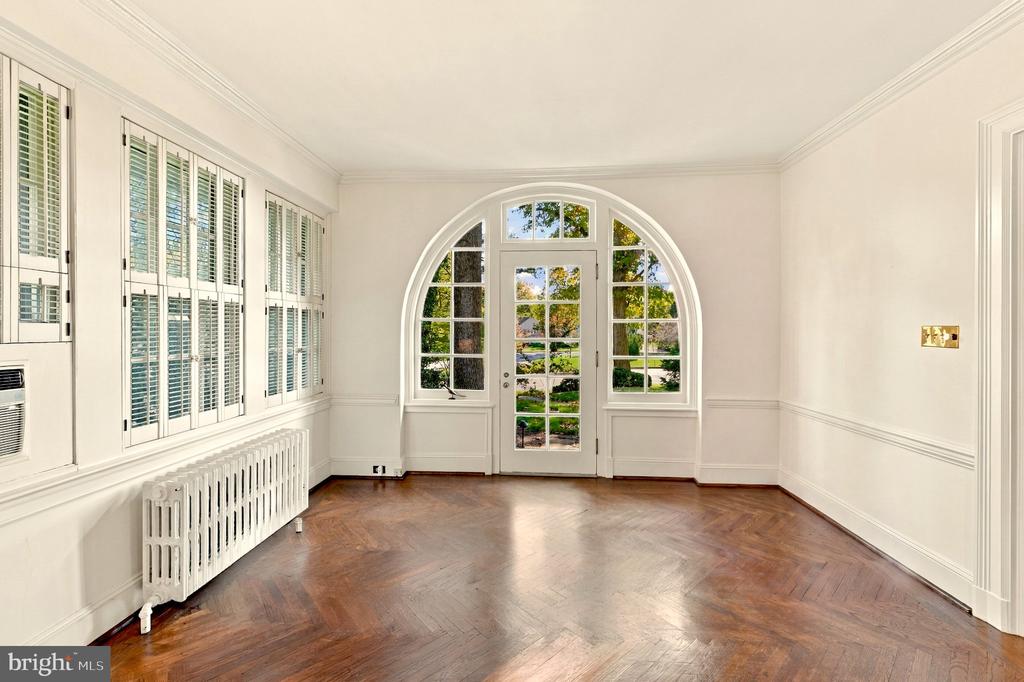
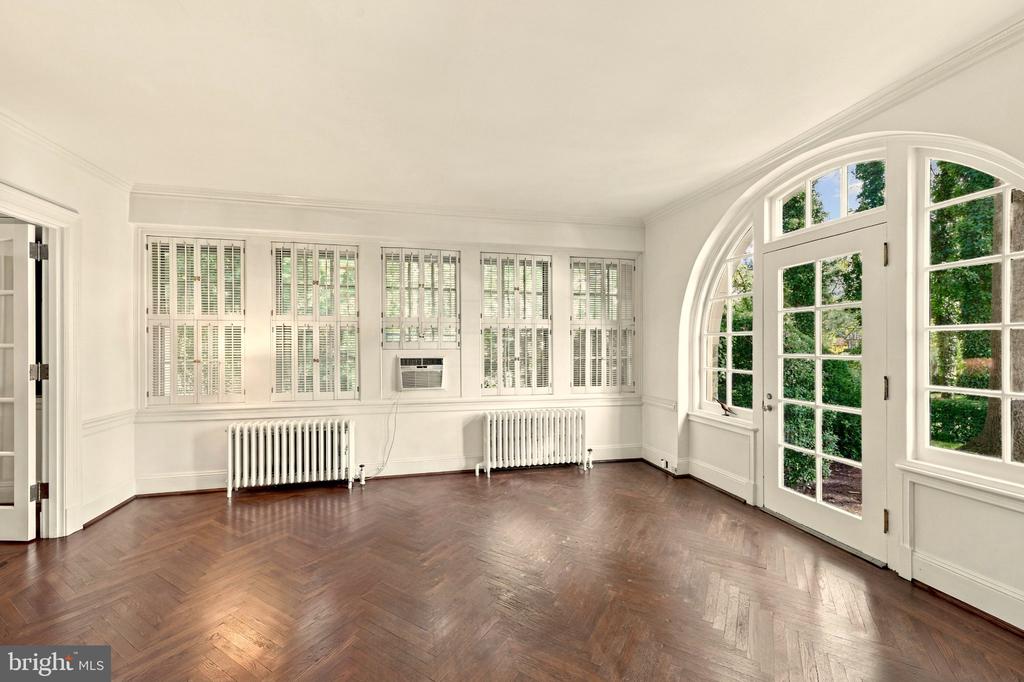
Bright empty room with herringbone wood floors, shuttered windows, and an arched garden-facing door.
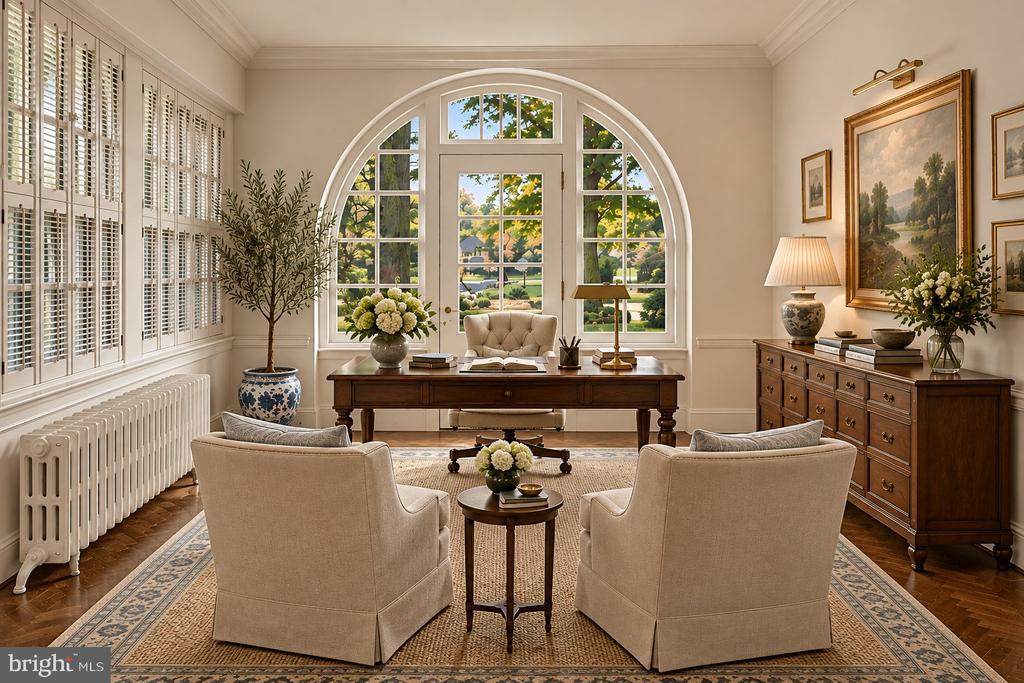
Furnished home office with a dark wood desk, arched windows, and views of landscaped grounds.
Bright empty room with parquet floors, broad windows, radiators, and arched glass doors.
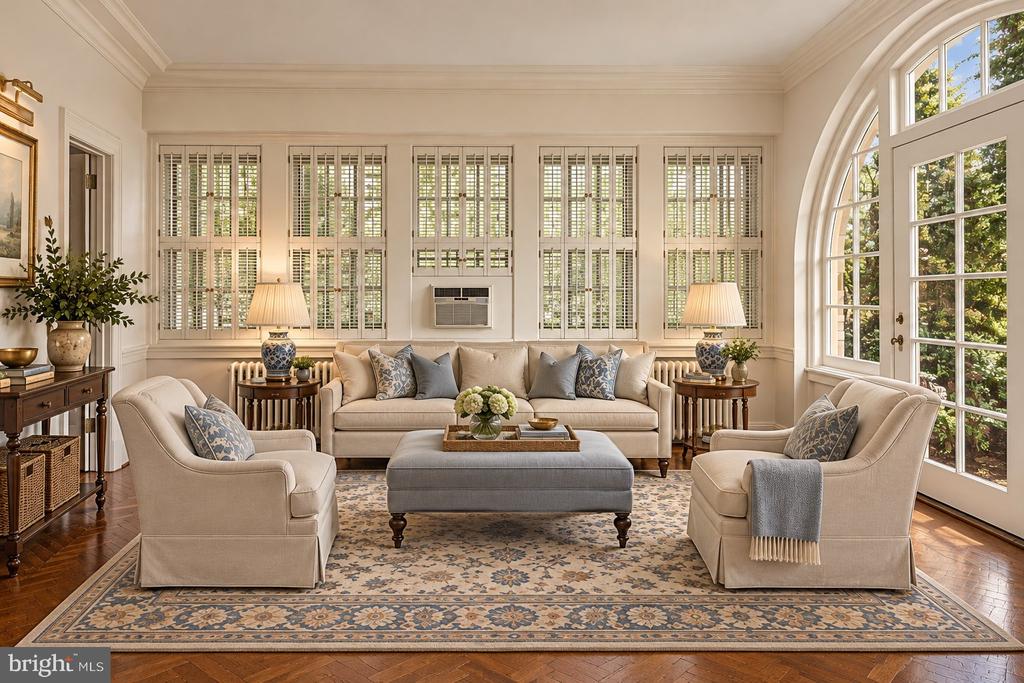
Living room with a curved wall of shuttered windows, arched glass doors, and neutral seating.
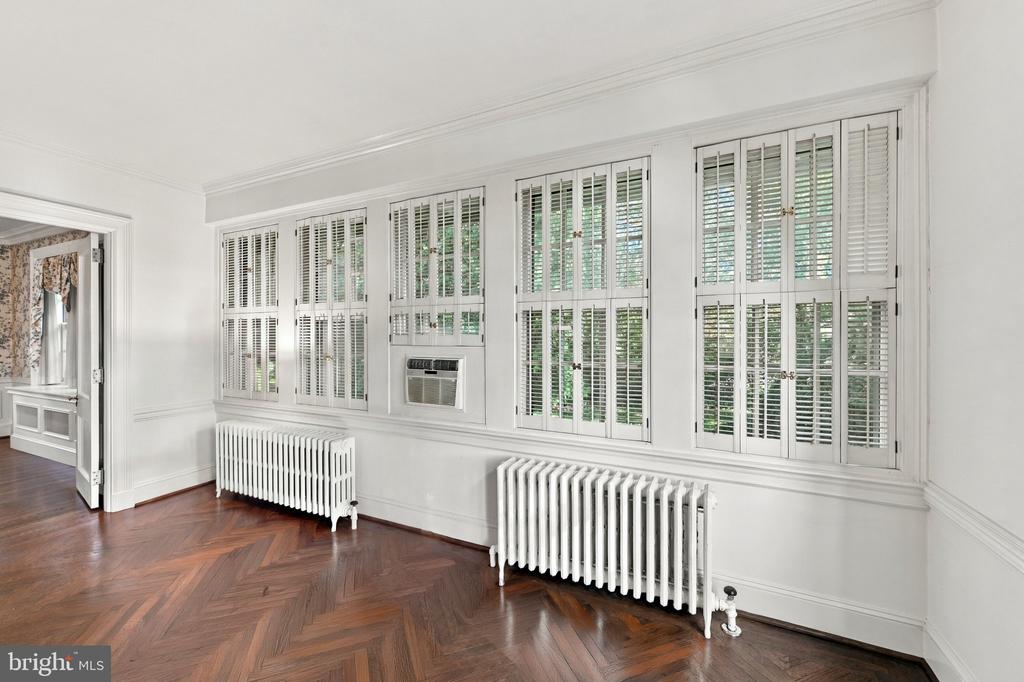
Bright room with plantation shutters, wall radiators, and herringbone parquet flooring.
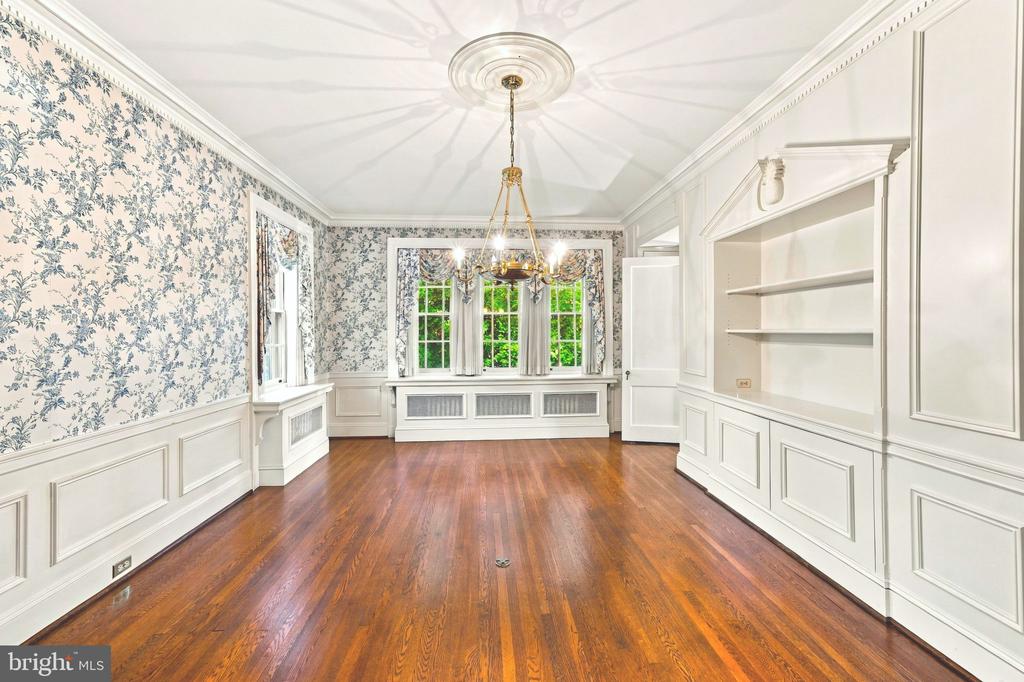
Formal room with floral wallpaper, built-in shelving, hardwood floors, and a chandelier.
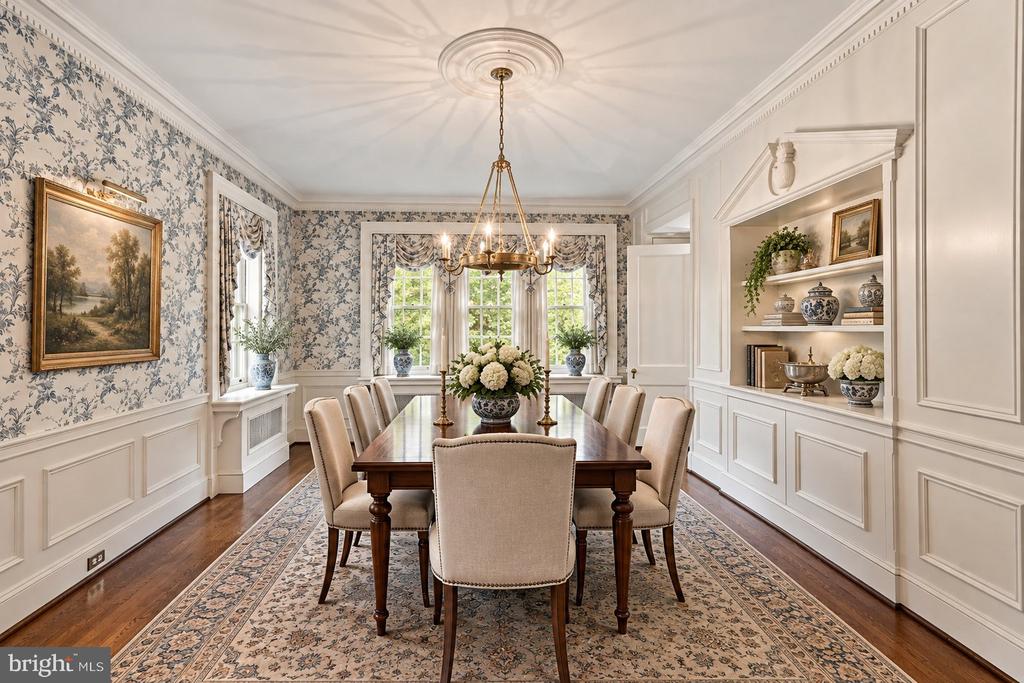
Formal dining room with a long table, floral wallpaper, built-in display shelves, and chandelier.
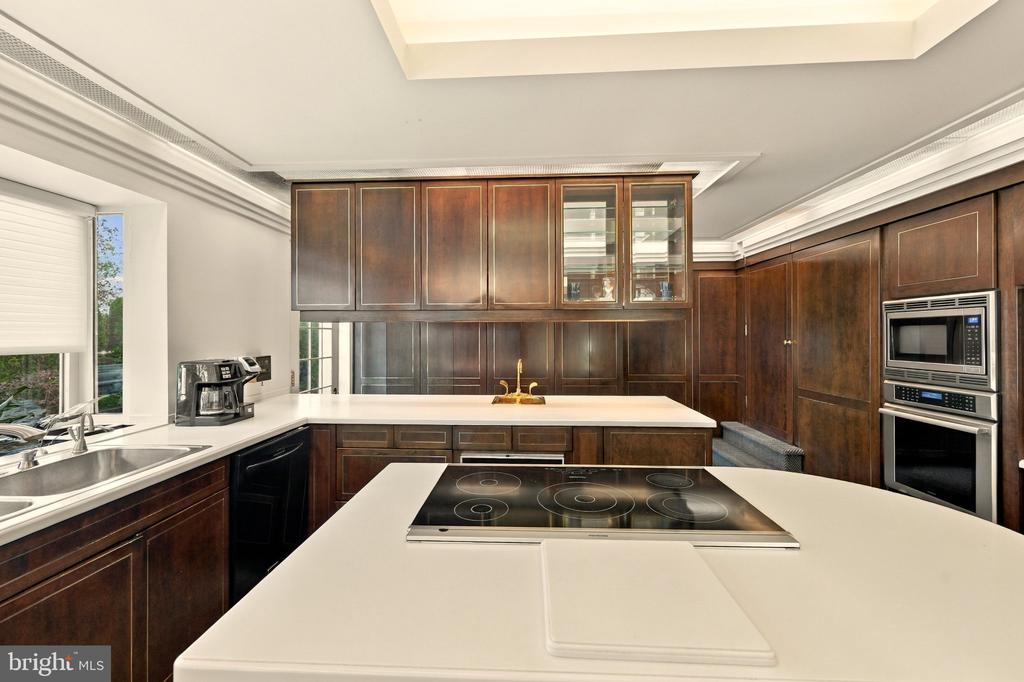
Kitchen with dark wood cabinetry, white countertops, a central cooktop, and built-in double ovens.
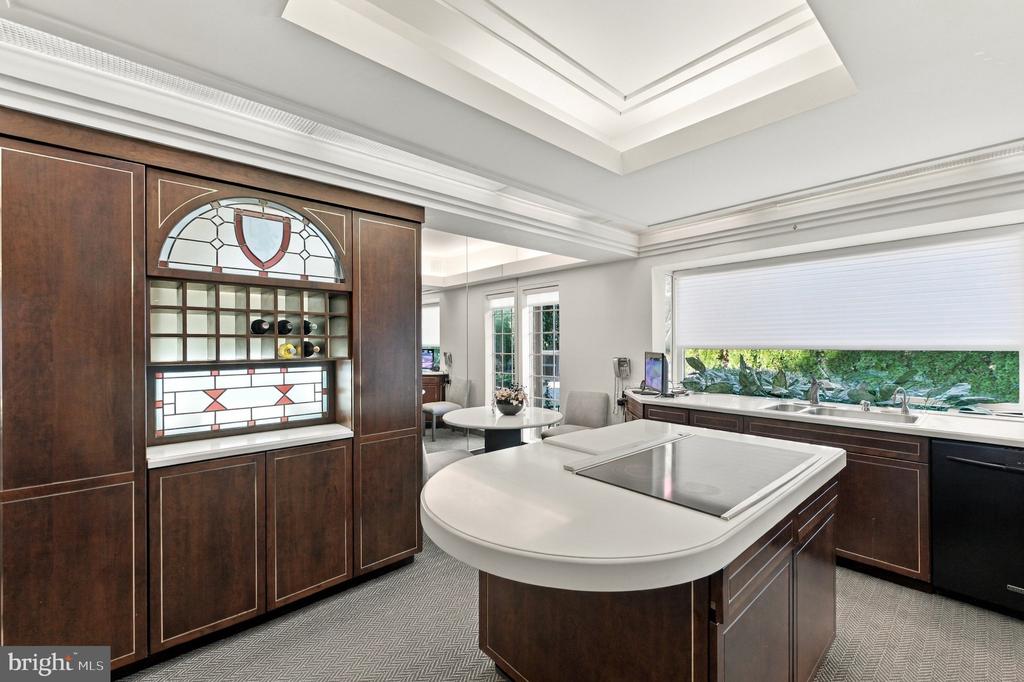
Kitchen with dark wood cabinetry, a large cooktop island, and decorative stained-glass panels.
Kitchen with dark wood cabinetry, white countertops, and a stained-glass wine display.
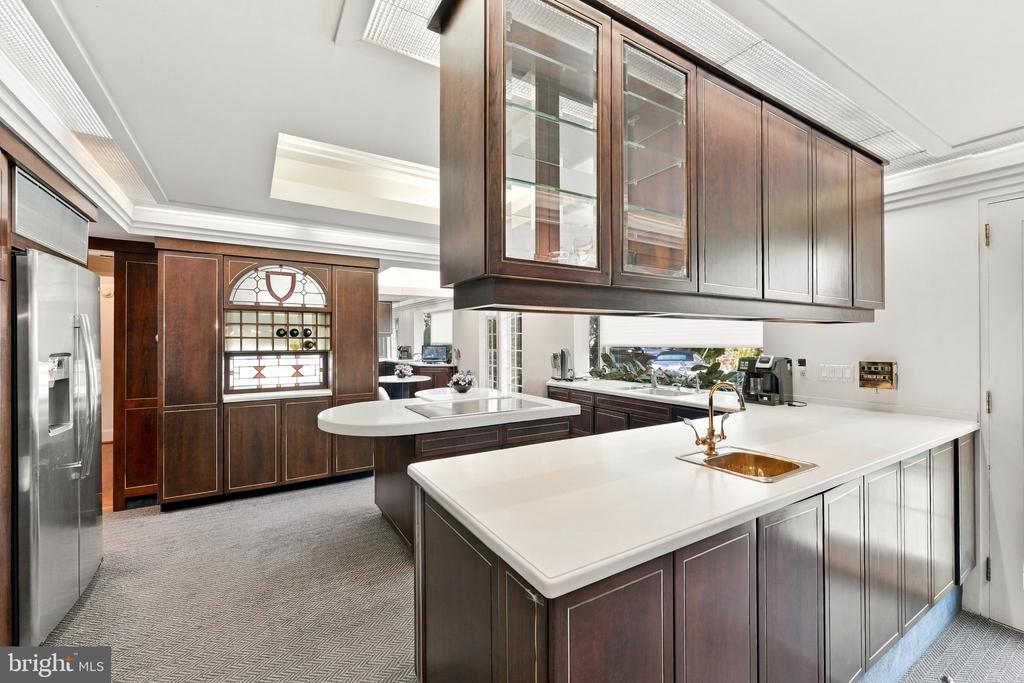
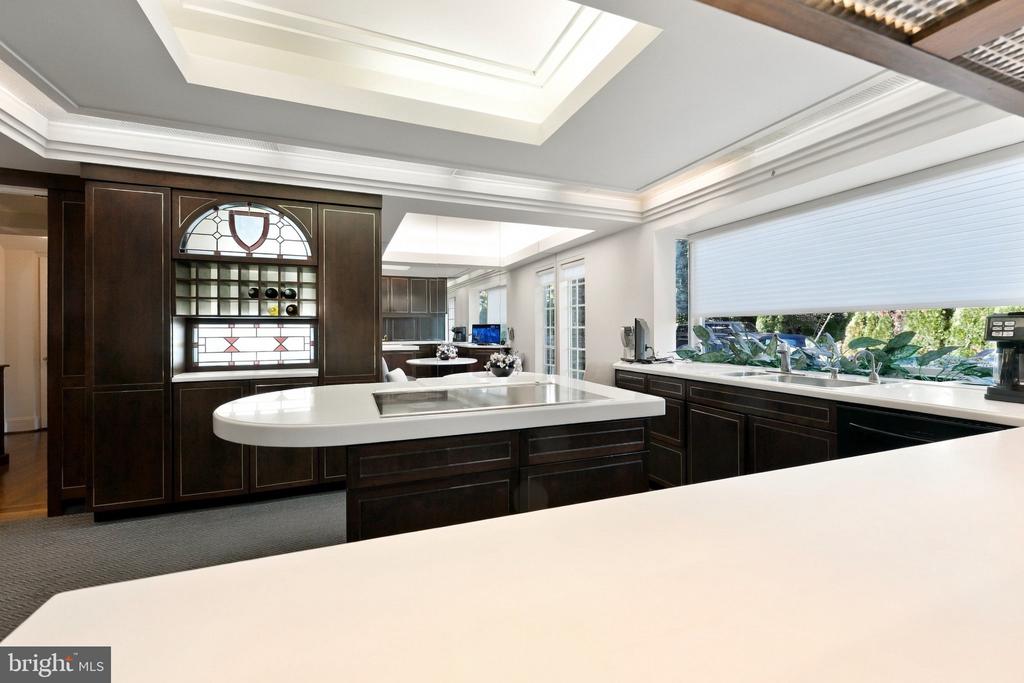
Kitchen with dark wood cabinetry, a white island, stained-glass panels, and skylights.
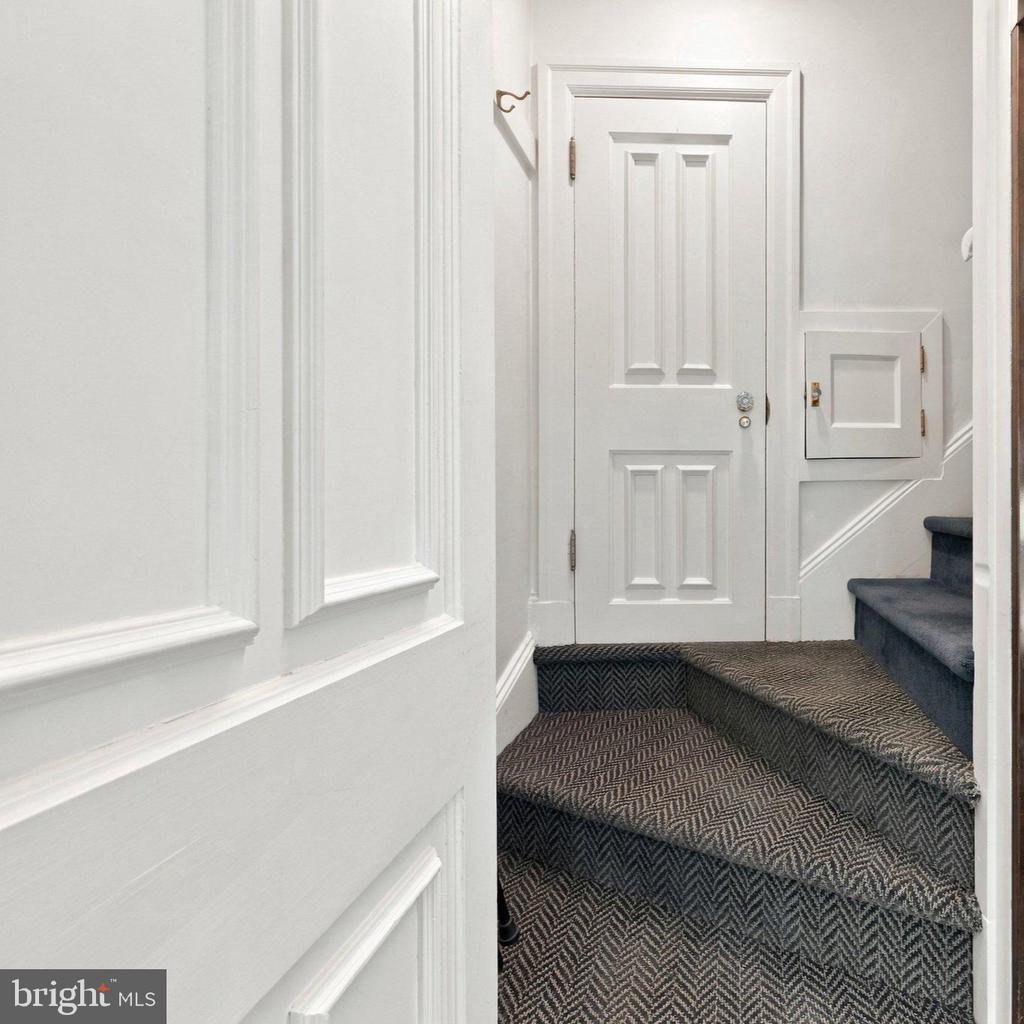
Carpeted staircase beside a paneled white door in a white-trimmed entryway.
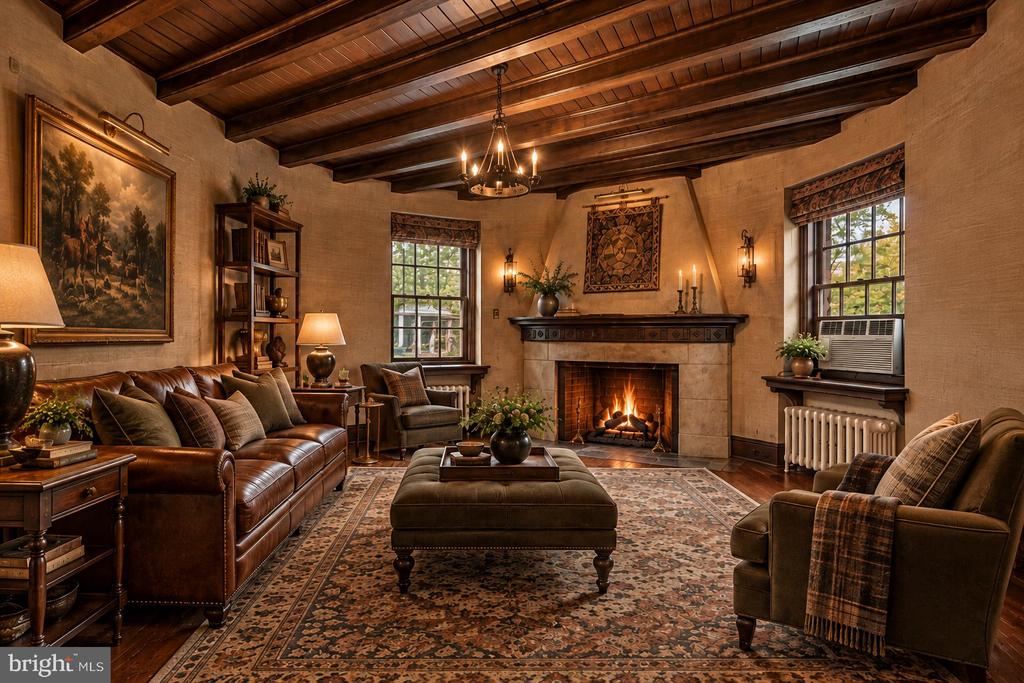
Living room with exposed wood beams, a stone fireplace, and leather seating.
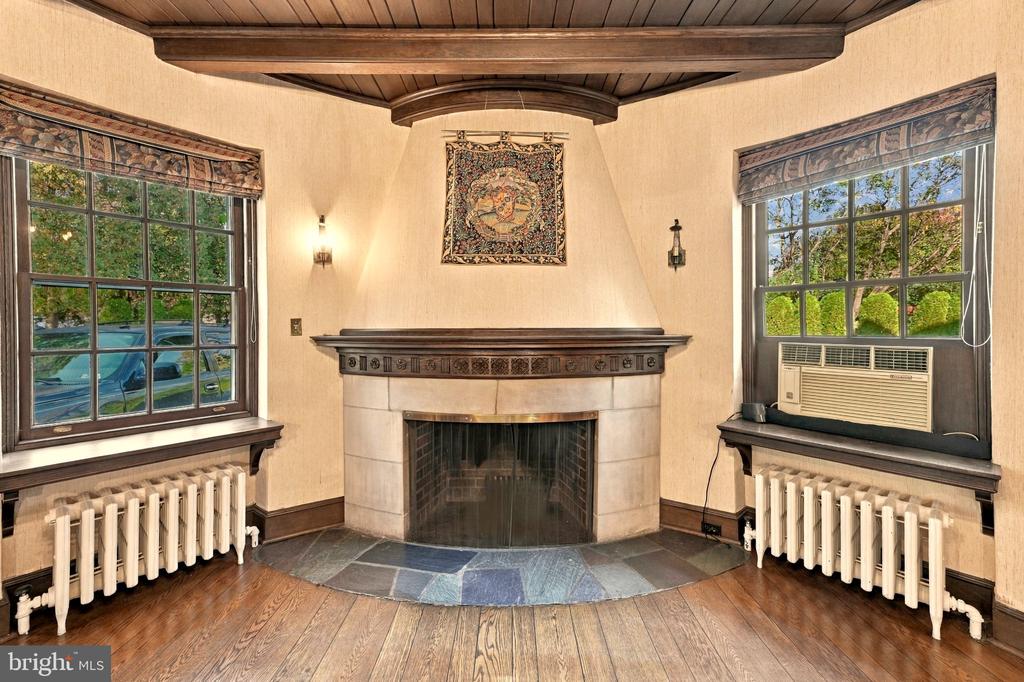
Fireplace with carved wood mantel between two large windows, beneath a dark beamed ceiling.
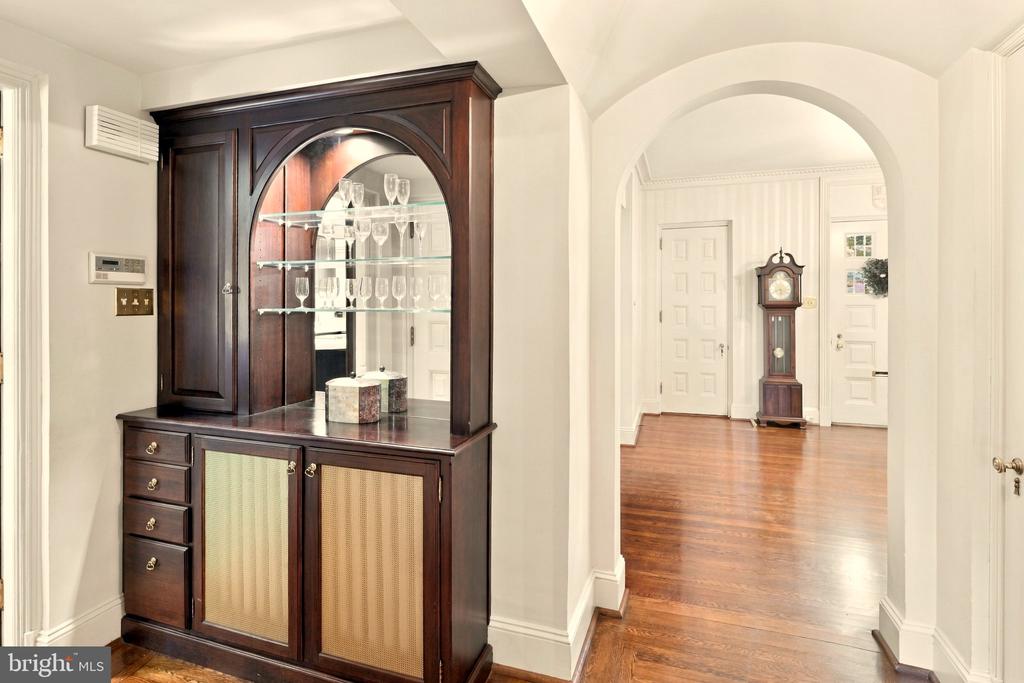
Entry hall with a dark wood display cabinet, arched doorway, and grandfather clock.
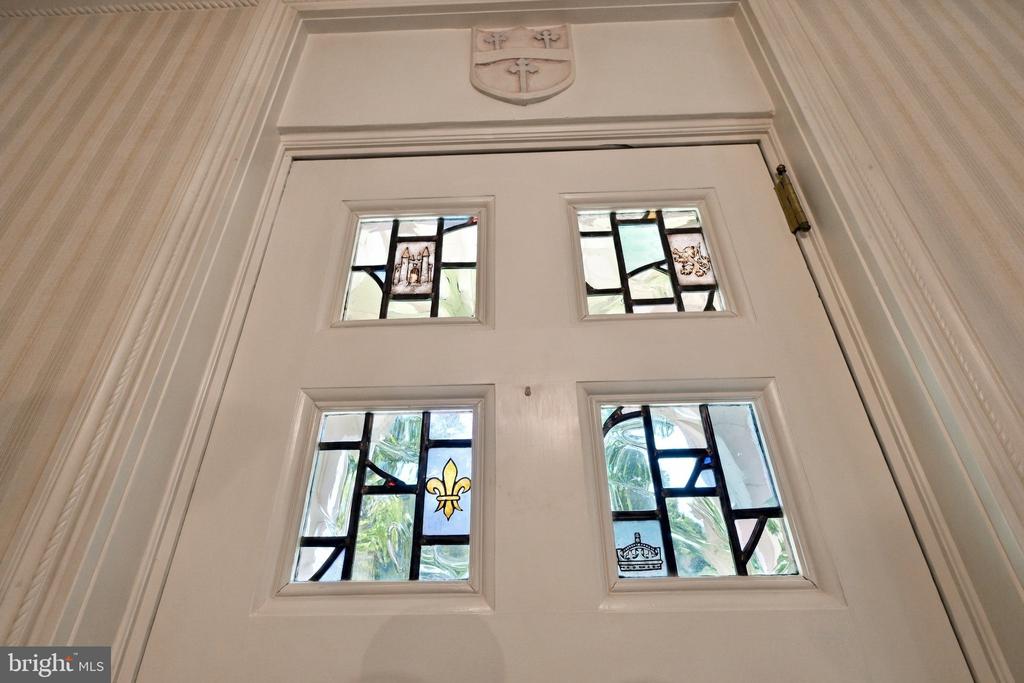
Entry door with decorative stained-glass panels and a fleur-de-lis.
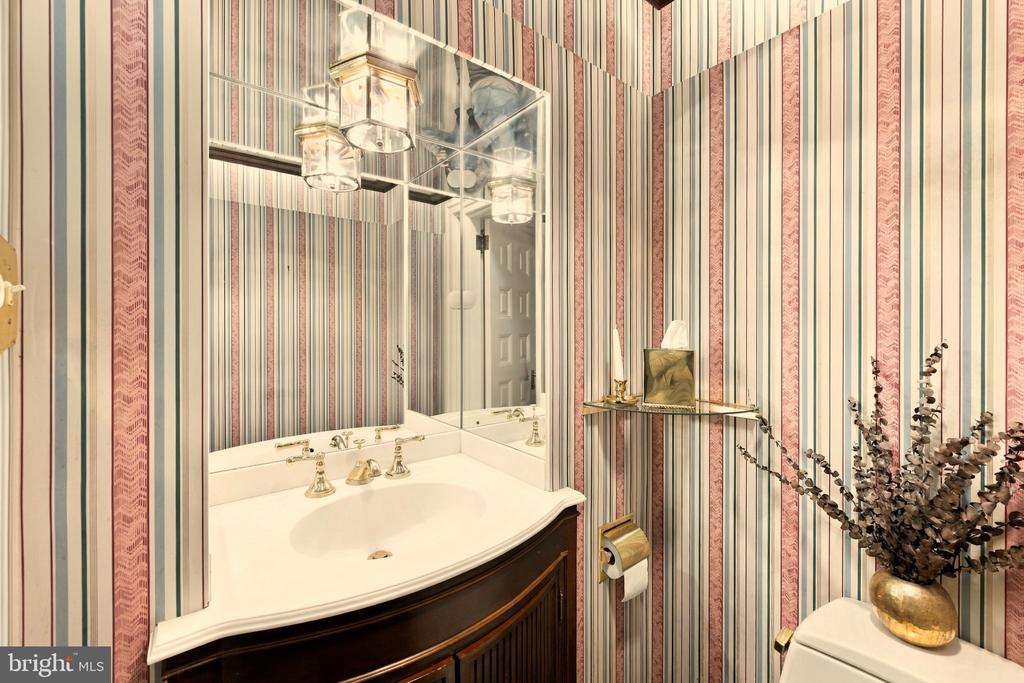
Powder room with a curved dark-wood vanity, mirrored backsplash, and striped wallpaper.
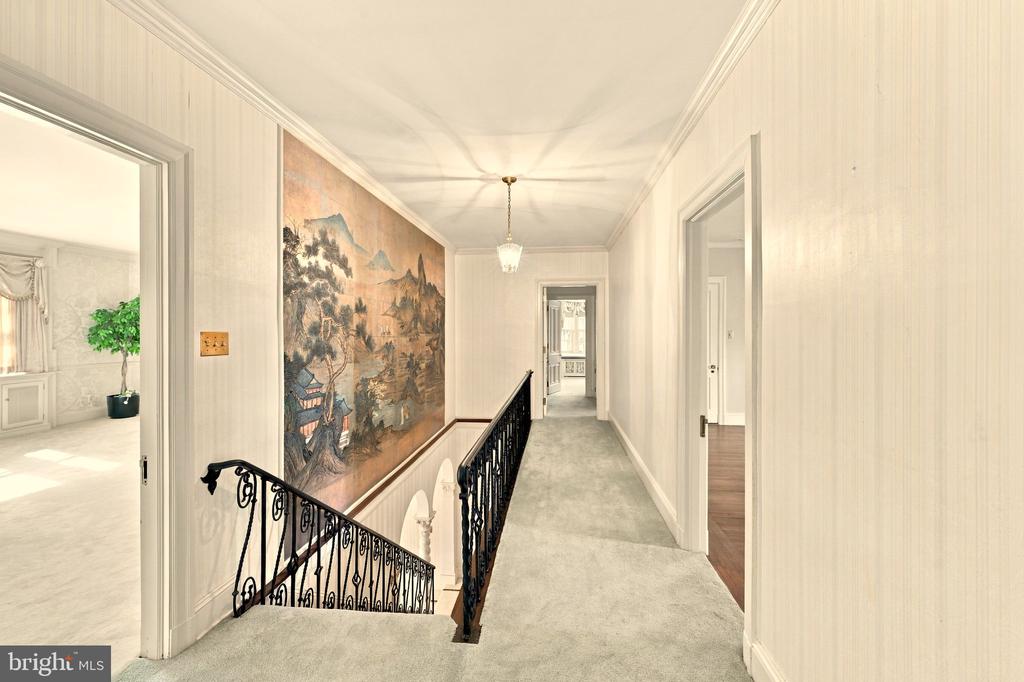
Upstairs hallway with a large scenic mural and ornate black iron stair railing.
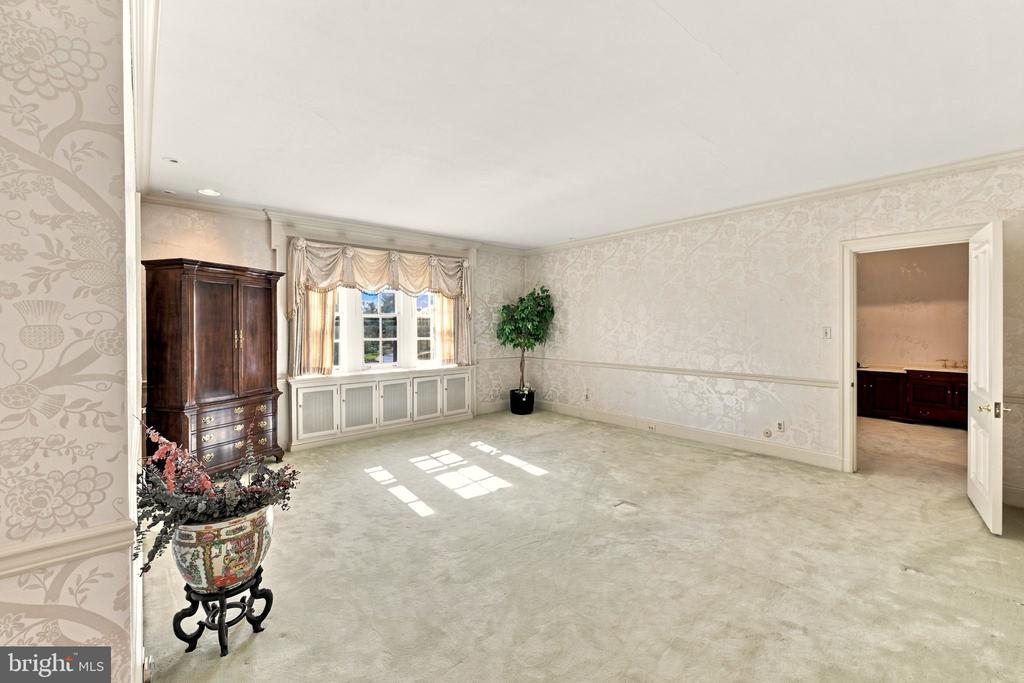
Spacious carpeted bedroom with floral wallpaper, a bay window, and an open doorway to a bathroom.
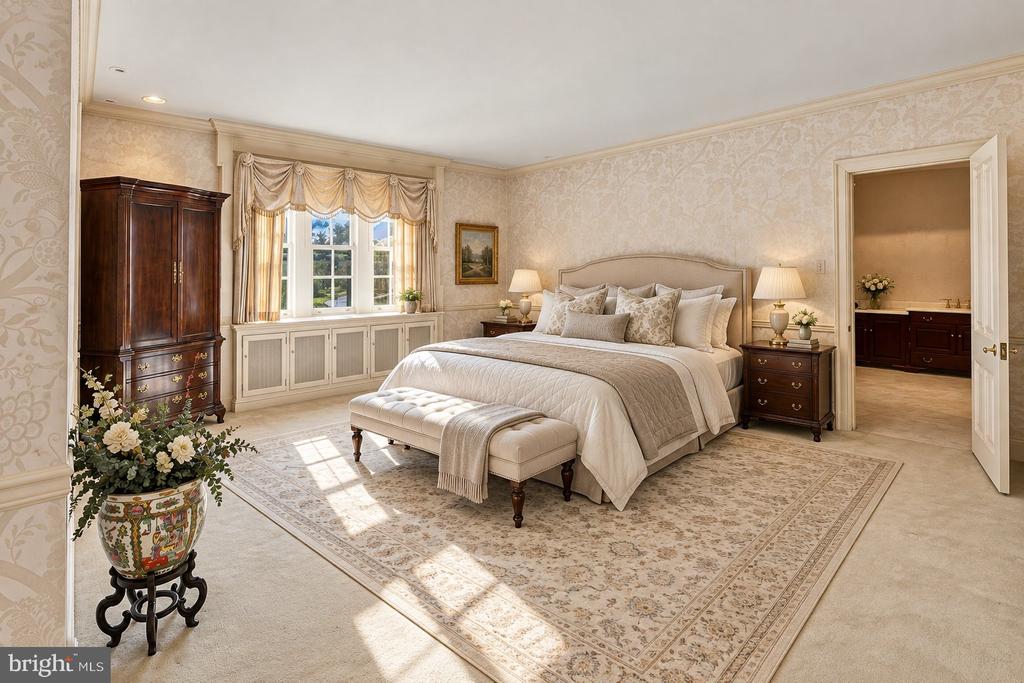
Elegant bedroom with a large upholstered bed, patterned rug, and sunlit windows.
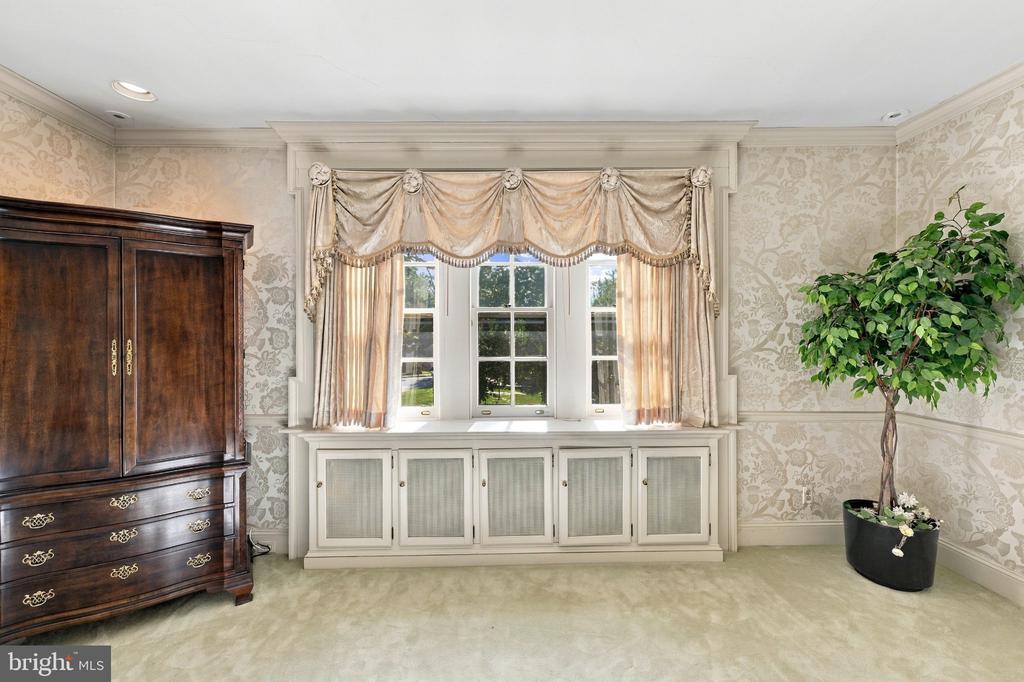
Interior room with a curtained bay window, built-in cabinets, and dark wood wardrobe.
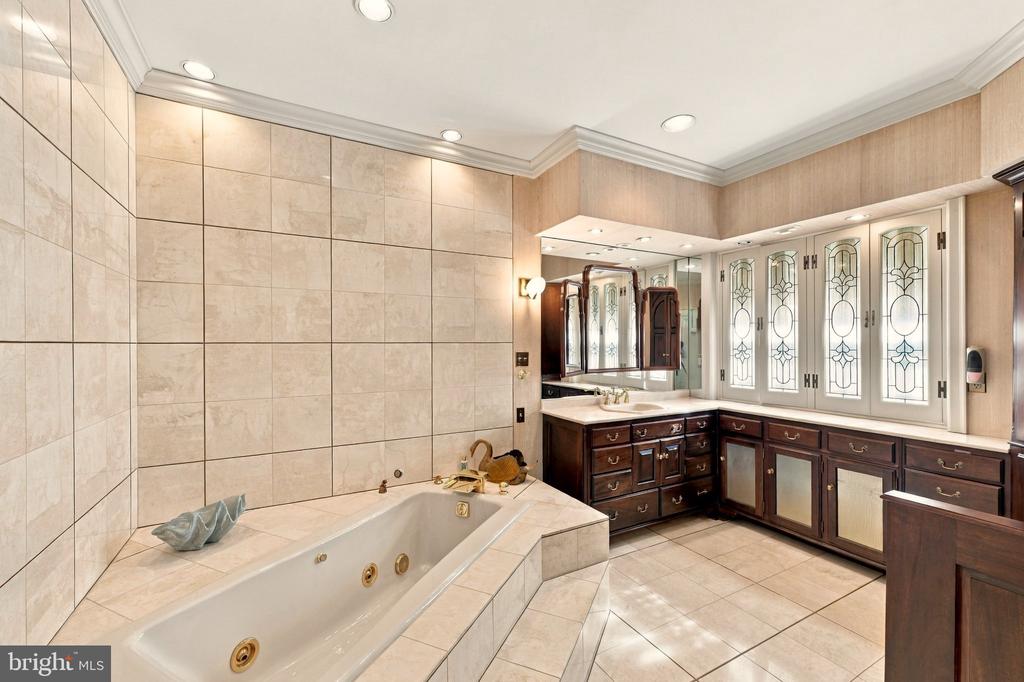
Bathroom with a tiled soaking tub, dark wood vanity, and decorative glass cabinet doors.
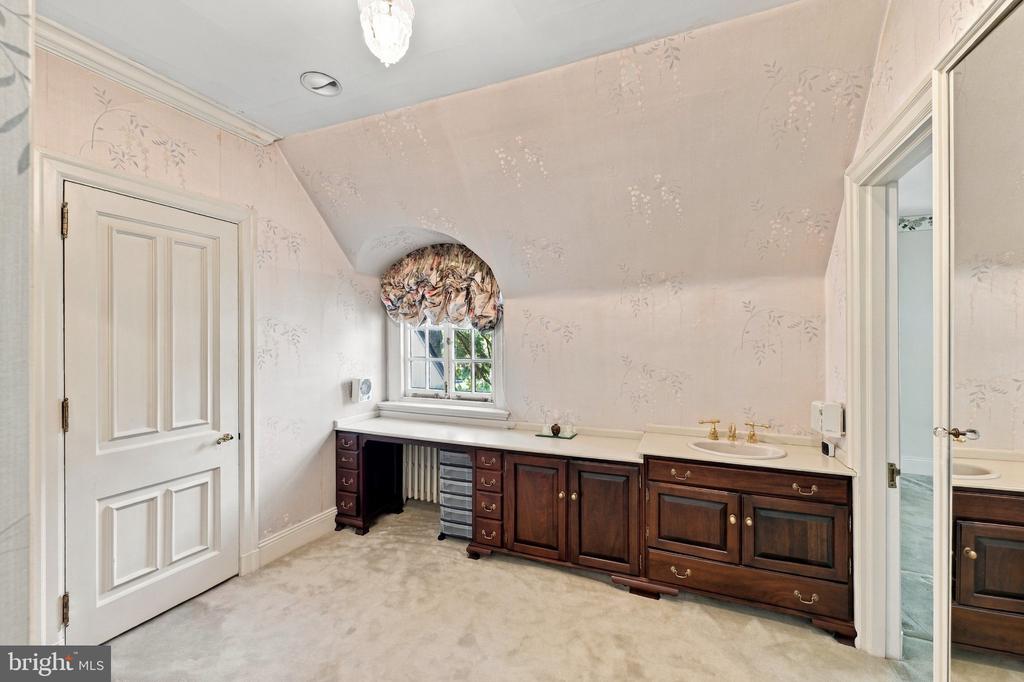
Bathroom vanity with dark wood cabinetry beneath a small arched window.
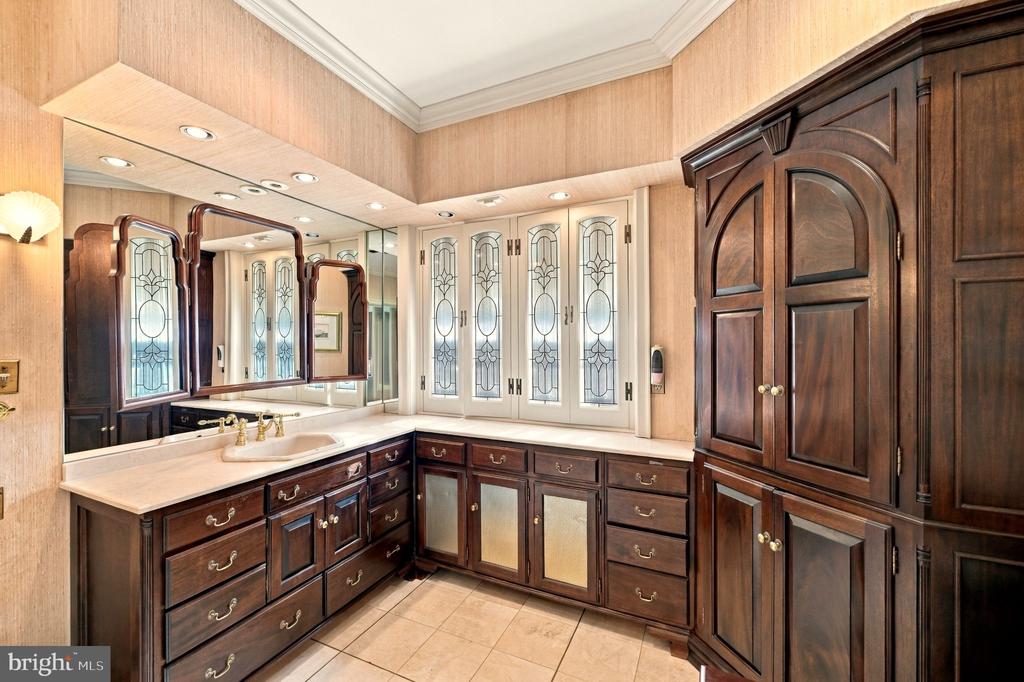
Bathroom vanity with dark wood cabinetry, decorative glass doors, and a large mirror.
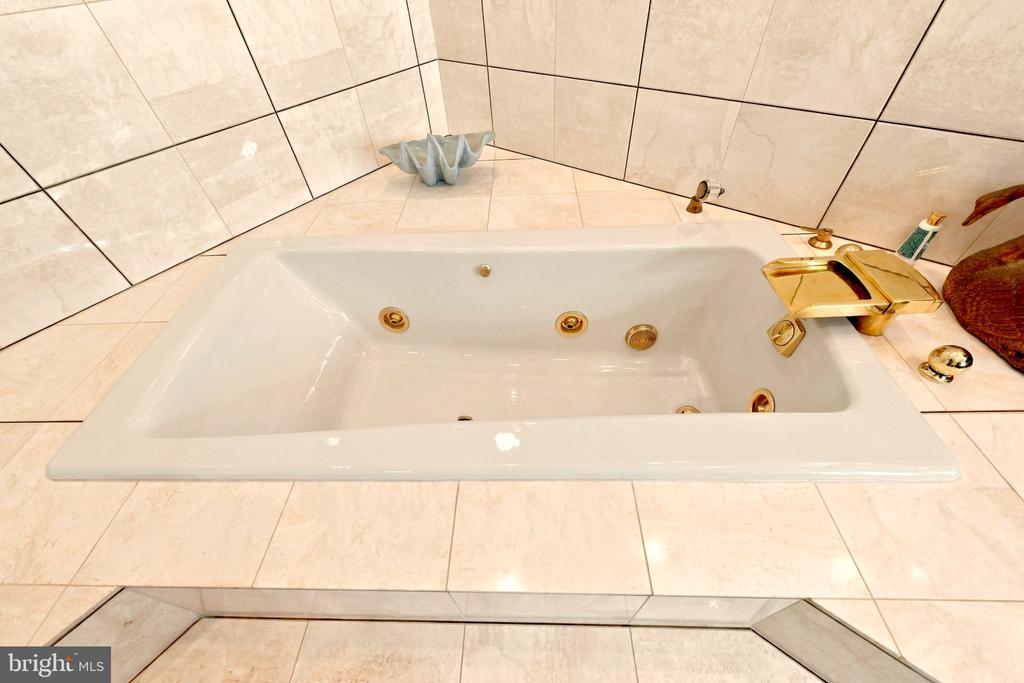
Jetted bathtub with cream tile surround and gold-tone fixtures.
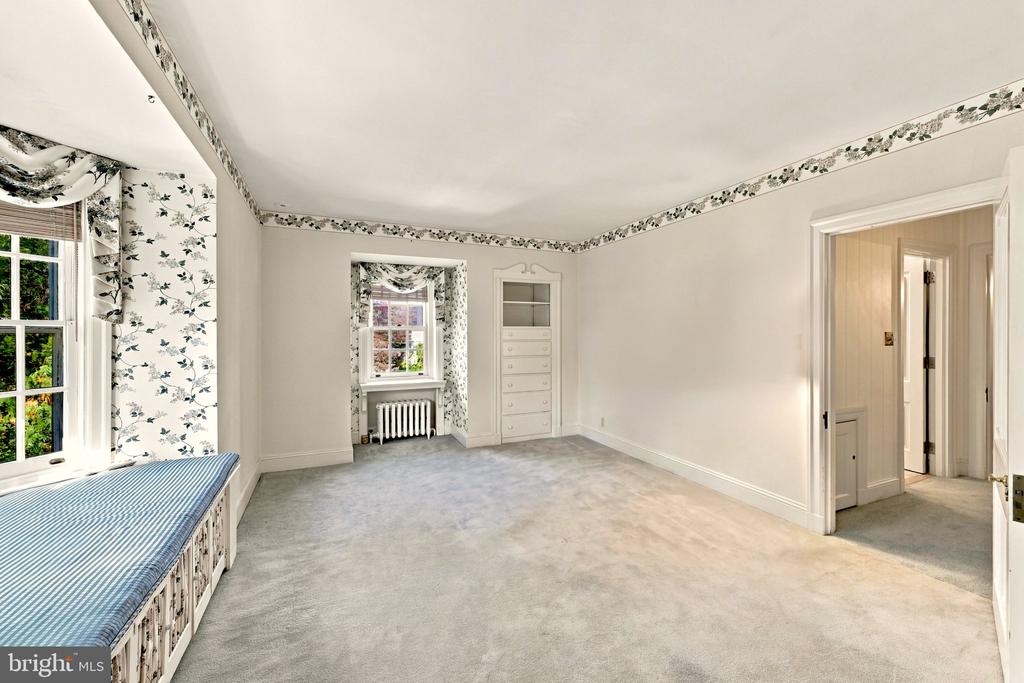
Bedroom with a built-in window seat, floral wallpaper, and fitted drawers.
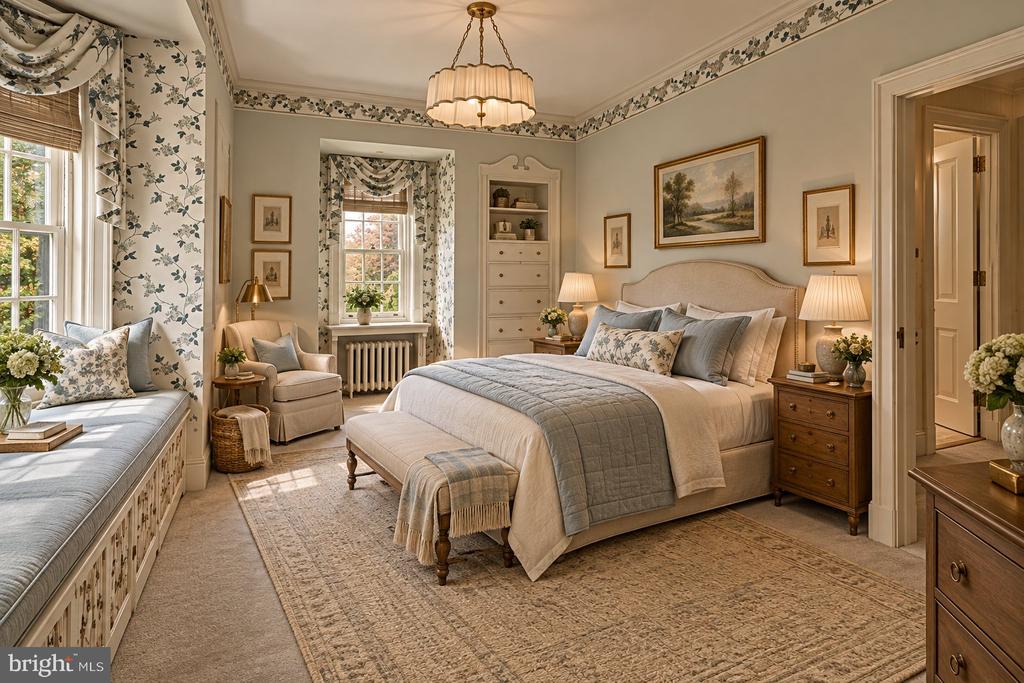
Bedroom with a large upholstered bed, floral window treatments, and a built-in window seat.
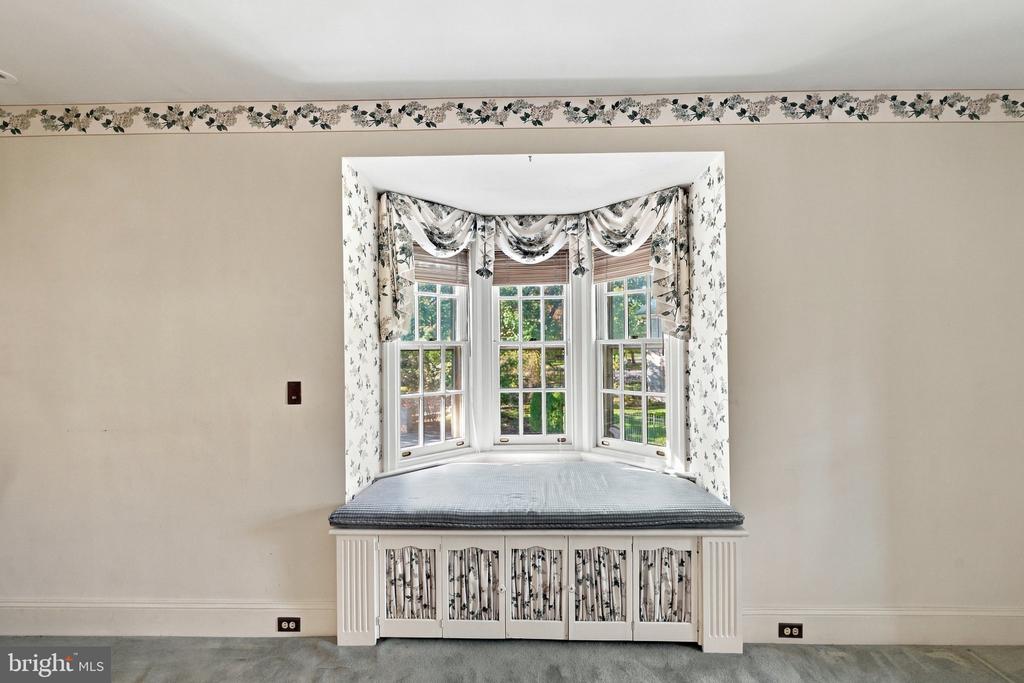
Interior bay window with a built-in cushioned seat and floral curtains.
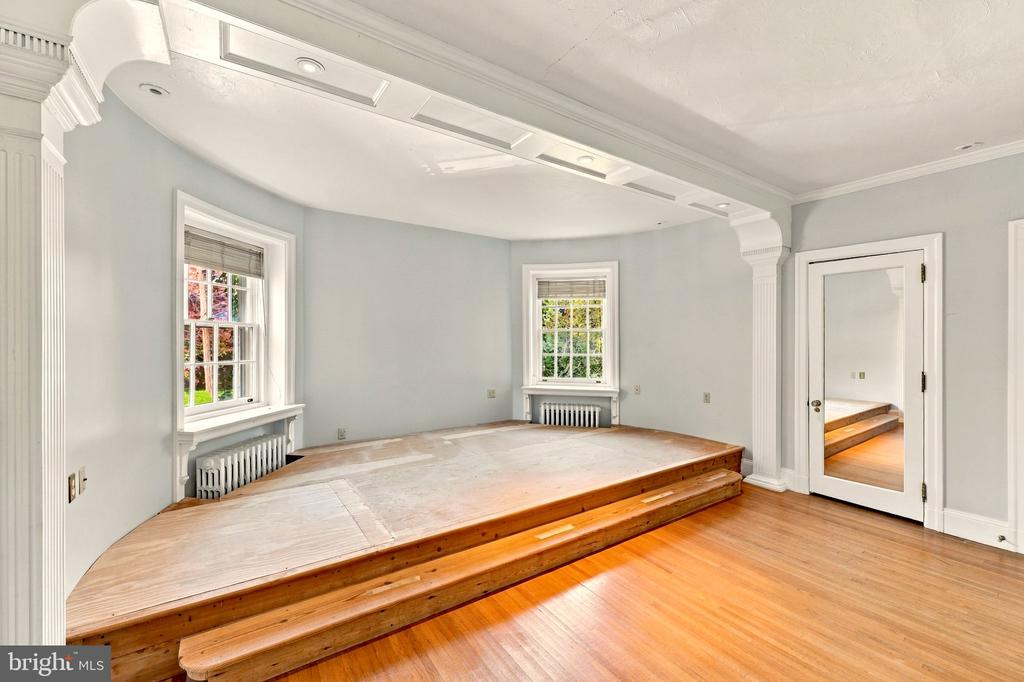
Empty room with a raised wooden platform, hardwood floors, and tall windows with radiators.
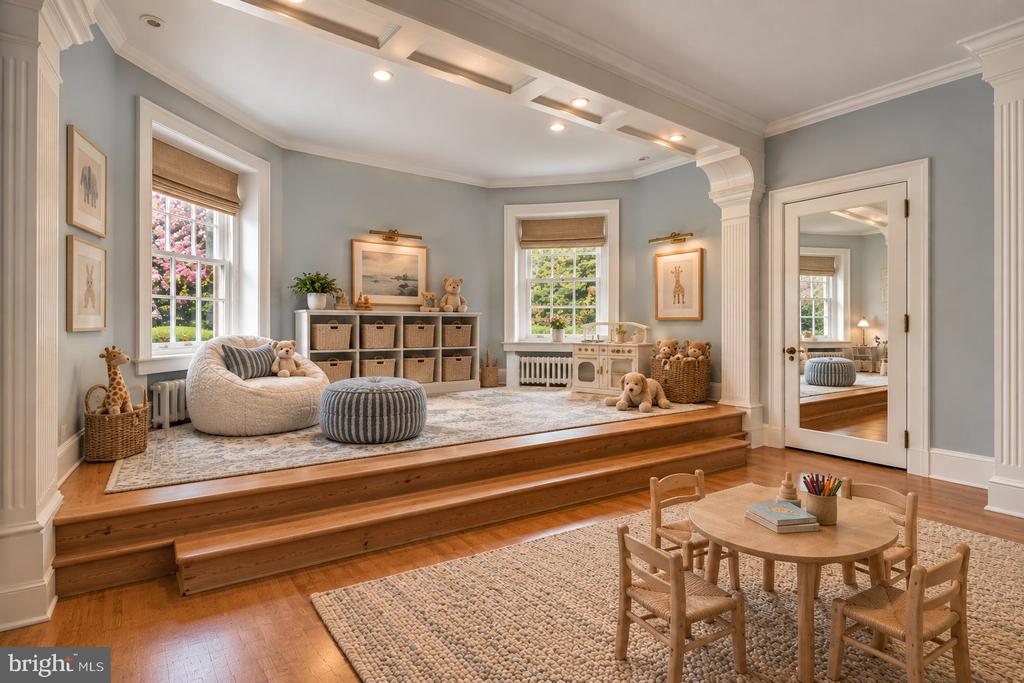
Children’s playroom with a raised wooden platform, built-in cubbies, and a small table.
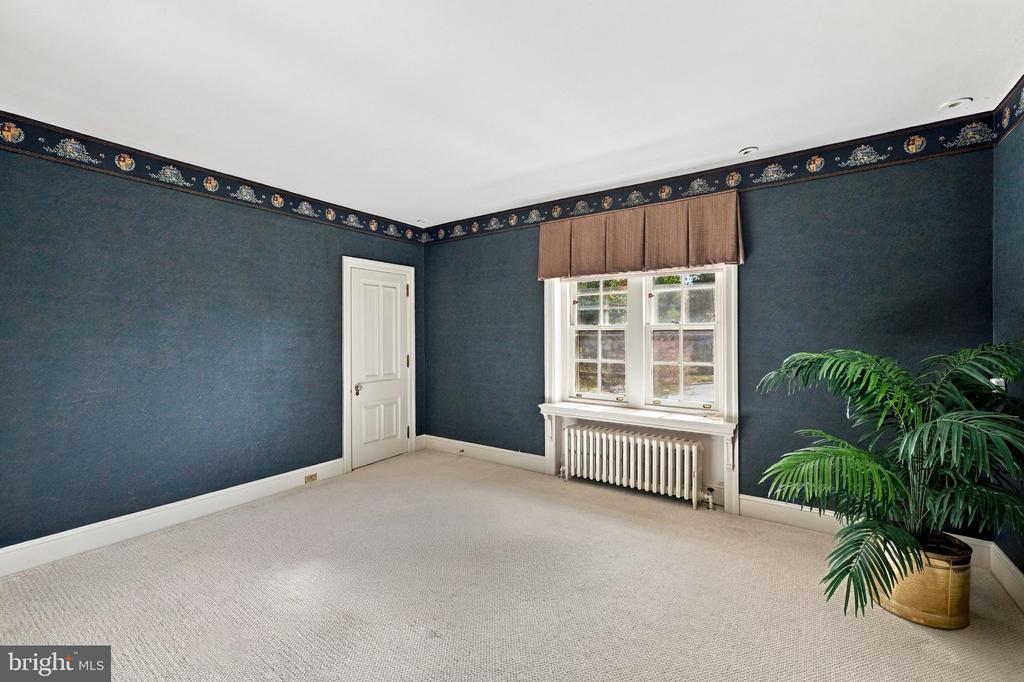
Empty carpeted room with dark blue patterned walls, a curtained window, radiator, and potted plant.
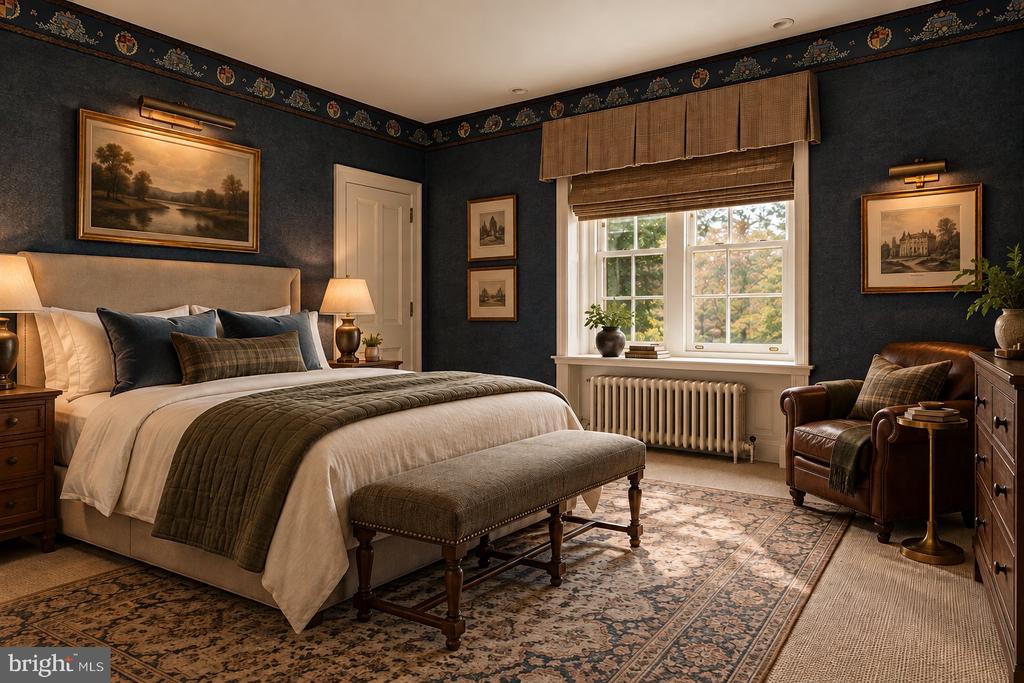
Bedroom with a large bed, dark patterned walls, and a bright window overlooking trees.
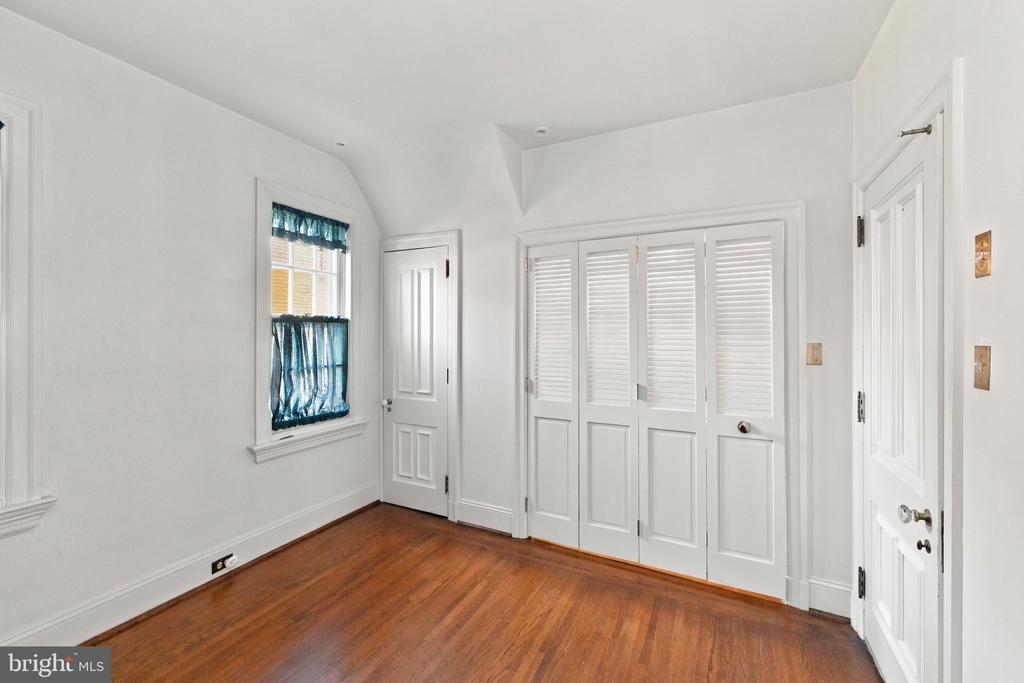
Empty room with hardwood floors, a curtained window, and white louvered closet doors.
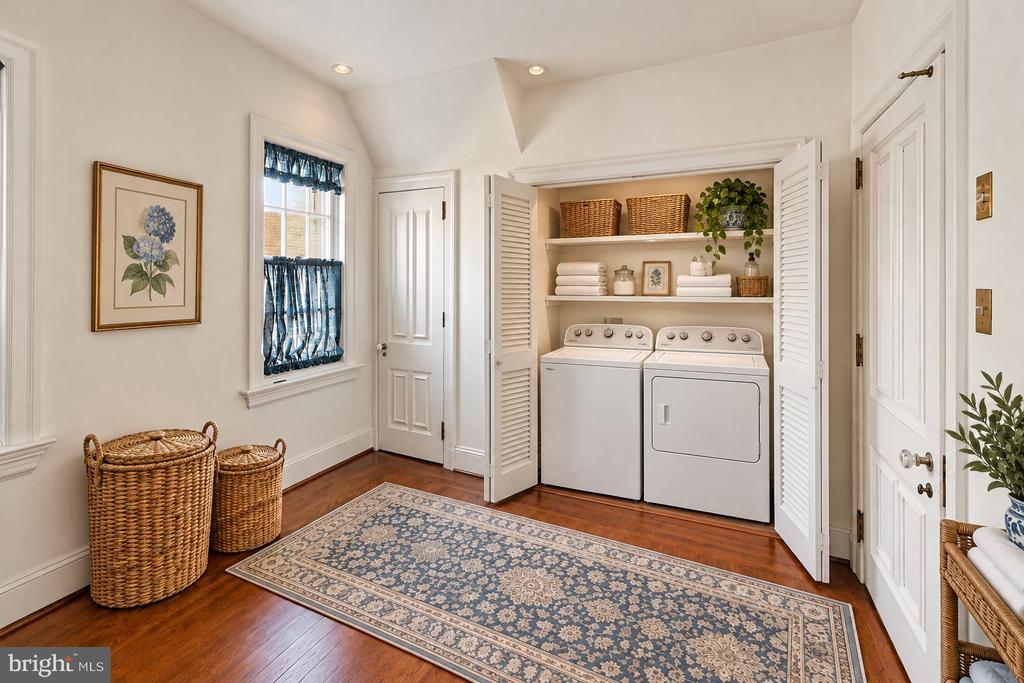
Laundry room with a washer and dryer behind louvered doors, wicker baskets, and a patterned rug.
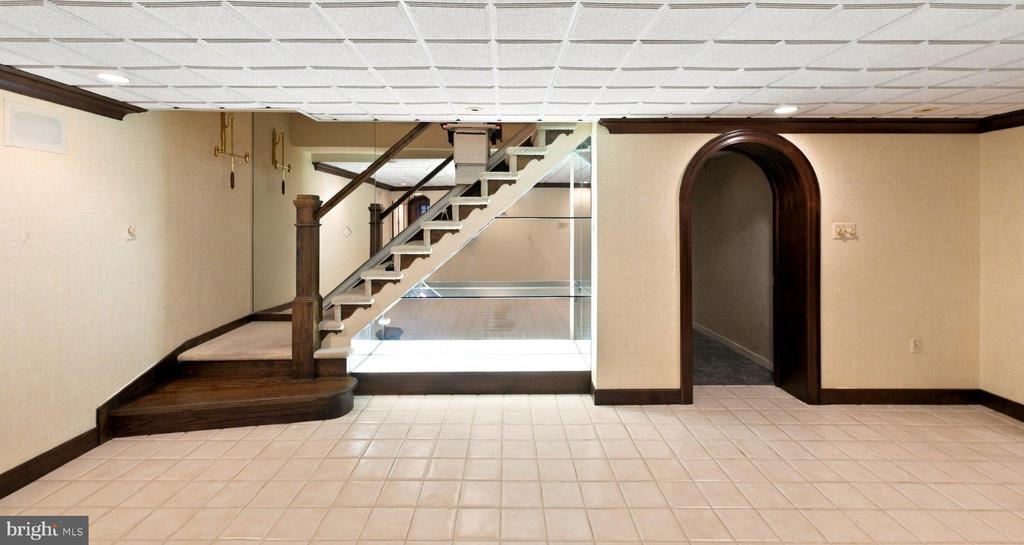
Empty tiled room with a dark wood staircase, glass railing, and arched doorway.
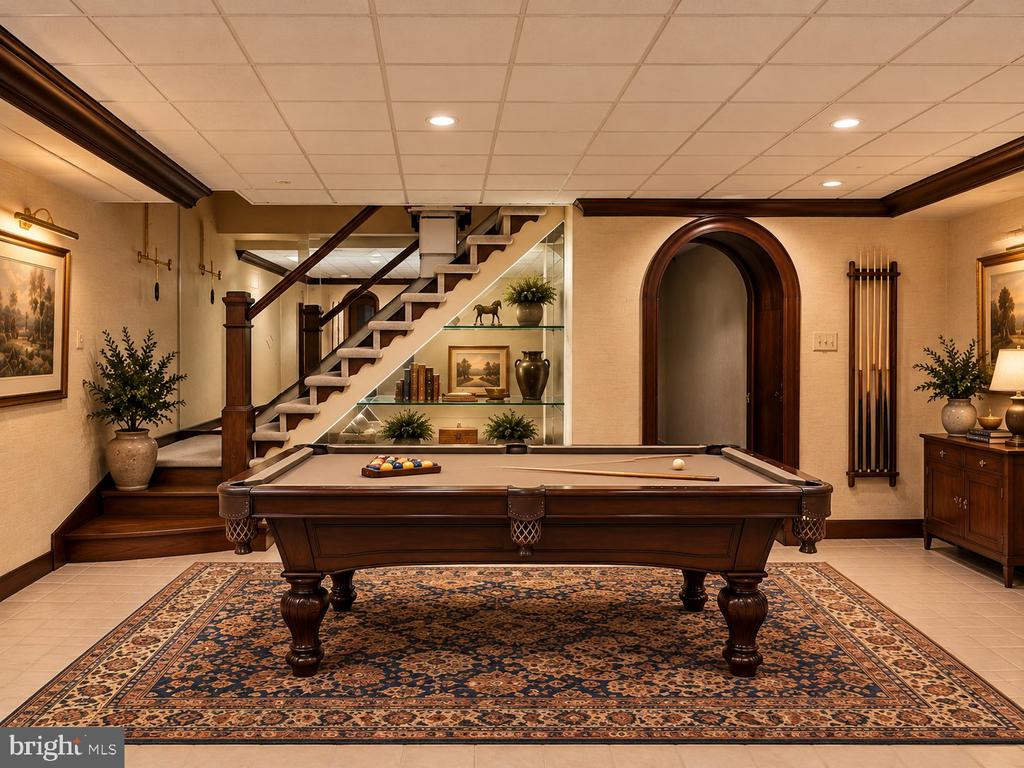
Furnished billiard room with a pool table beneath a staircase and beside an arched doorway.
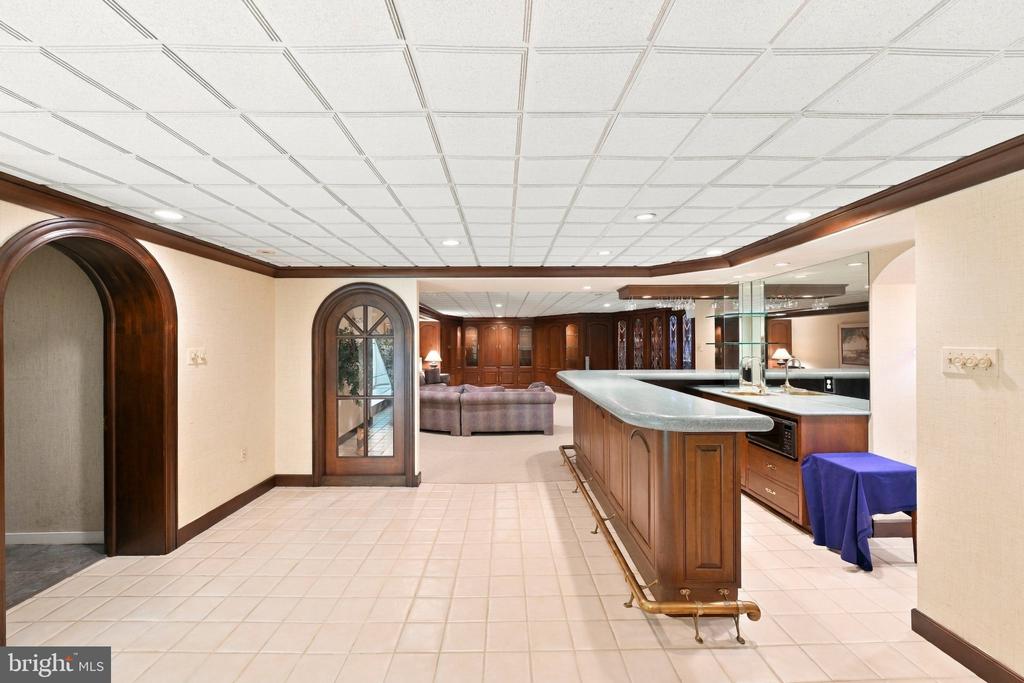
Finished basement with a long wood-paneled bar and a lounge area beyond.
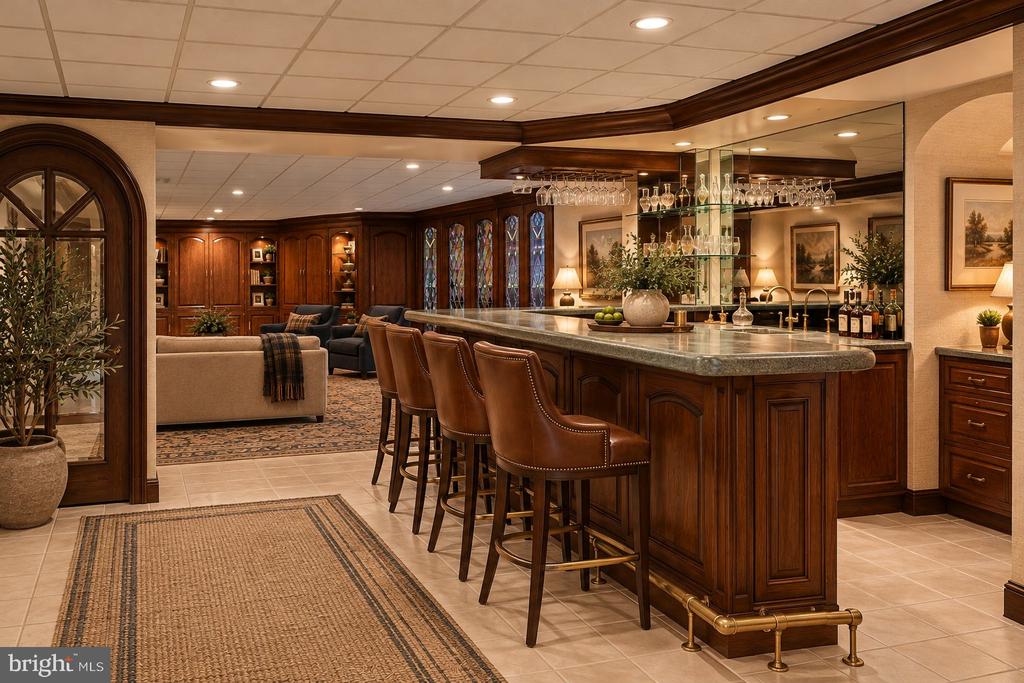
Wood-paneled bar with a stone counter, leather stools, and a lounge seating area.
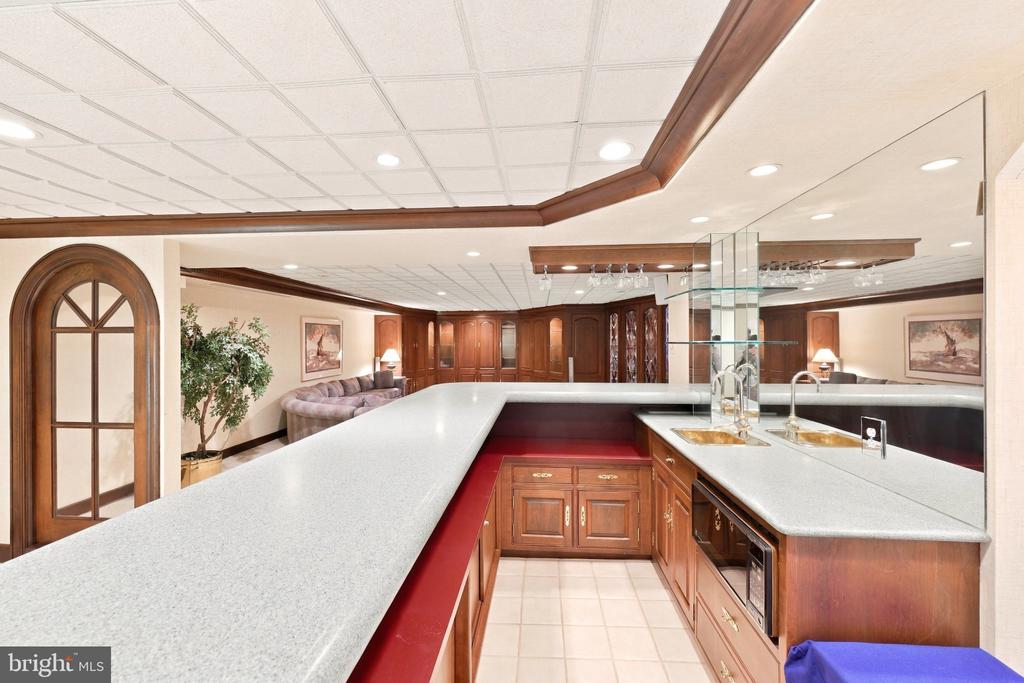
Wet bar with wraparound white counters, red backsplash, and extensive wood cabinetry.
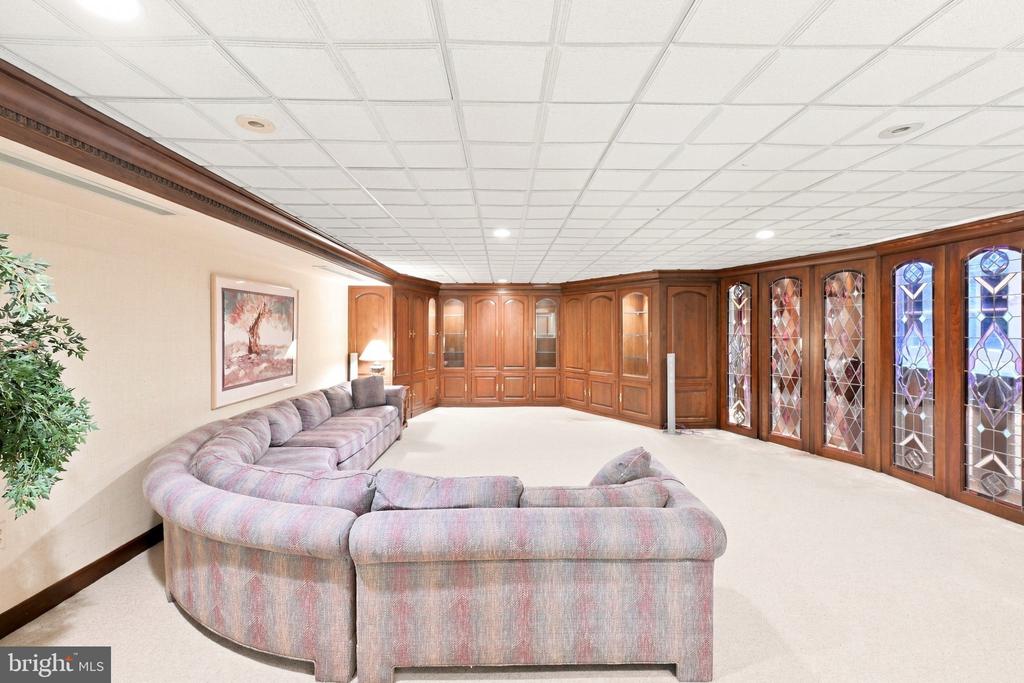
Furnished sitting room with a curved sectional, wood cabinetry, and decorative stained-glass doors.
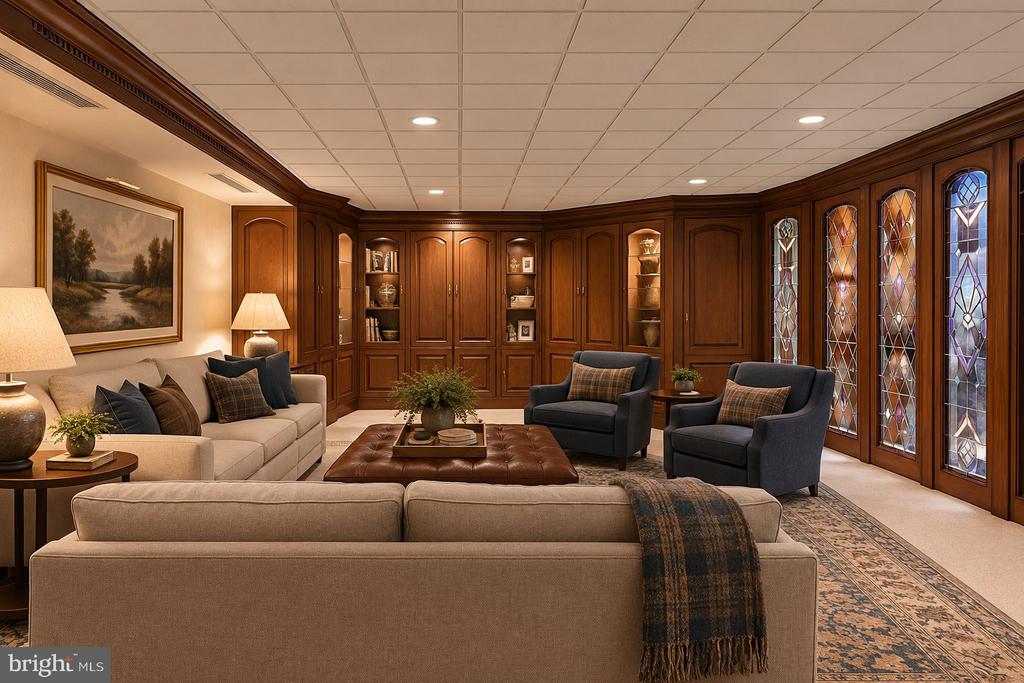
Wood-paneled sitting room with stained-glass windows, built-in cabinets, and upholstered seating.
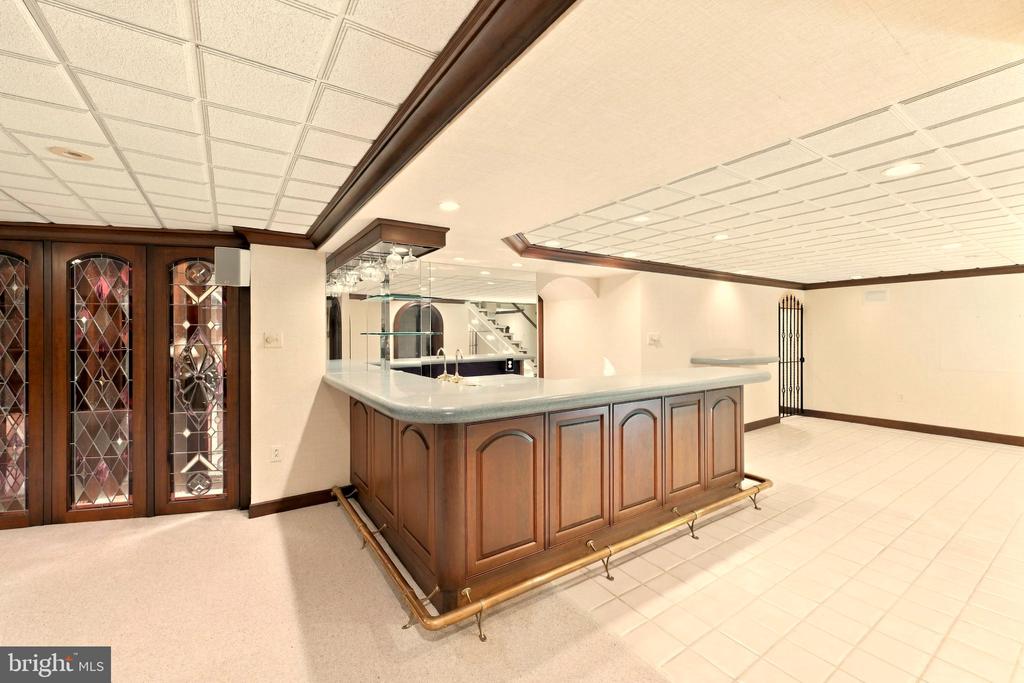
Basement bar with paneled wood cabinetry, a pale countertop, and stained-glass cabinet doors.
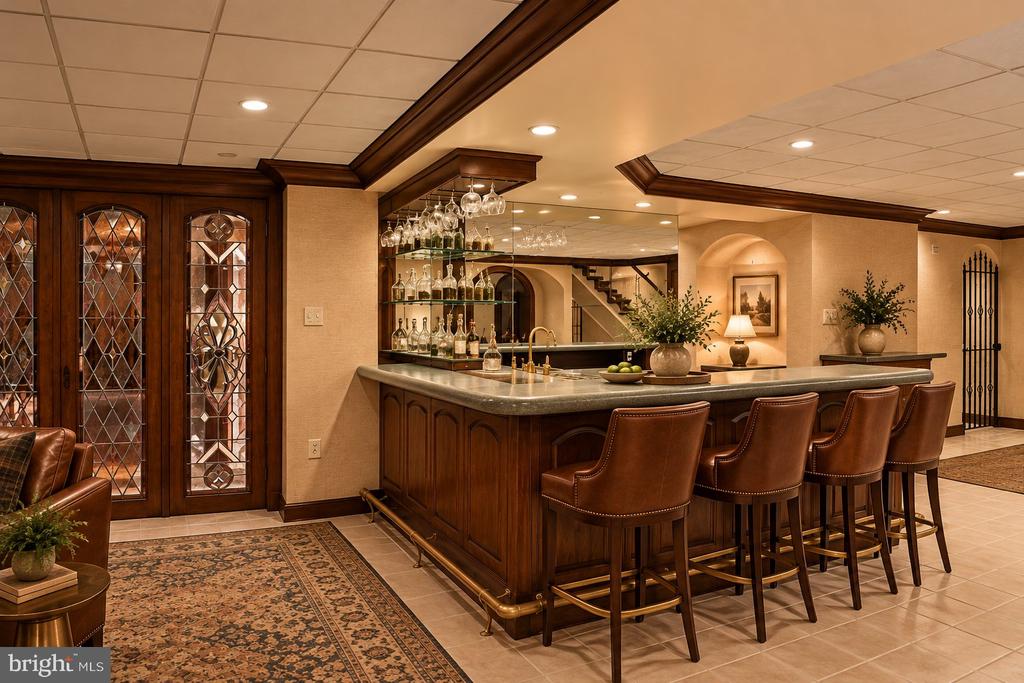
Home bar with a dark wood counter, leather stools, mirrored shelves, and decorative glass doors.
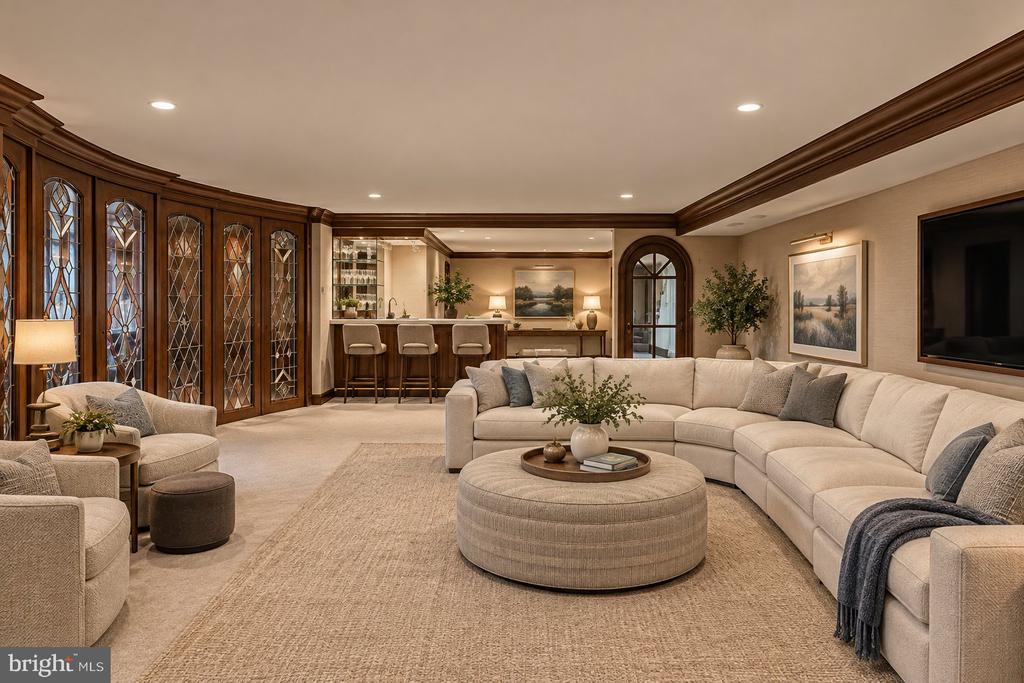
Living room with a curved sofa, leaded-glass built-ins, and a bar.
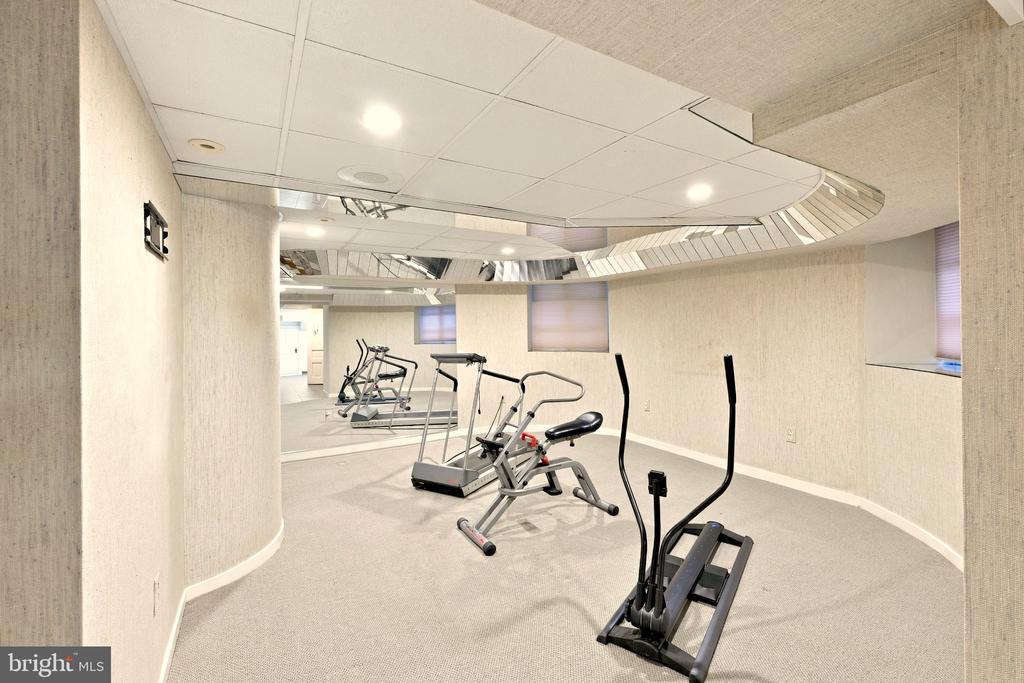
Home gym with exercise machines, mirrored wall, and curved ceiling detail.
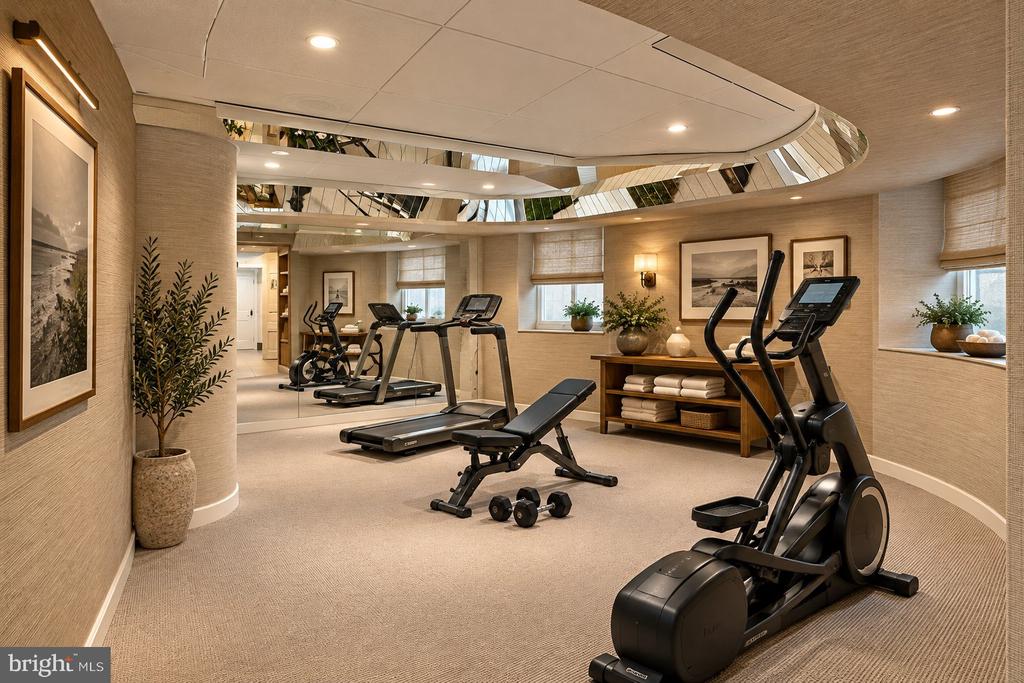
Home gym with cardio machines, weights, and a mirrored ceiling.
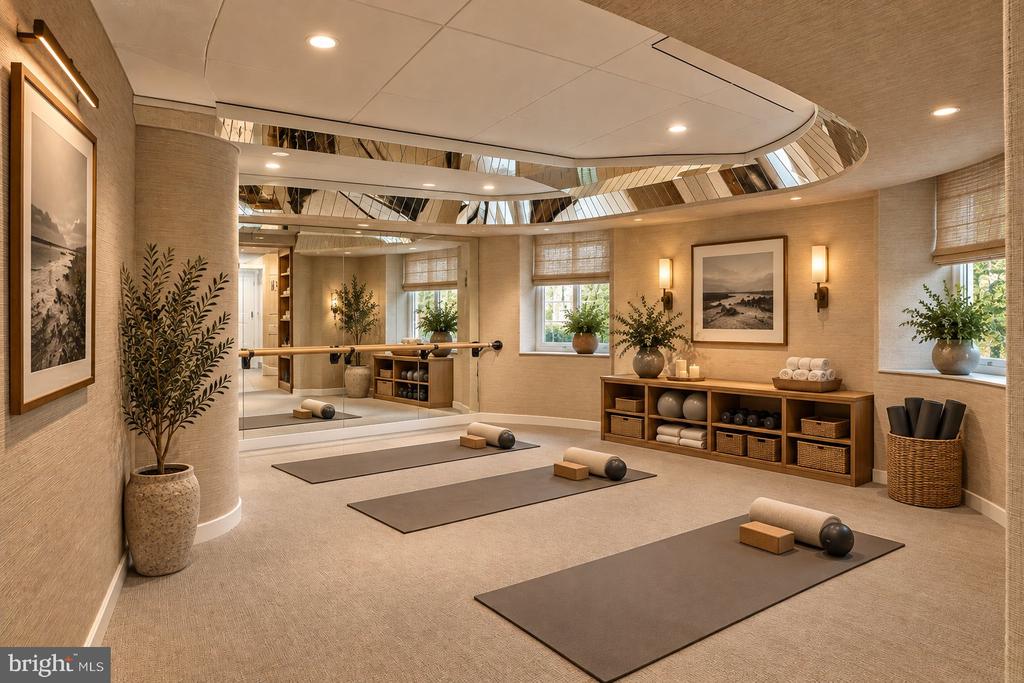
Home yoga studio with mirrored wall, yoga mats, and neatly arranged fitness equipment.
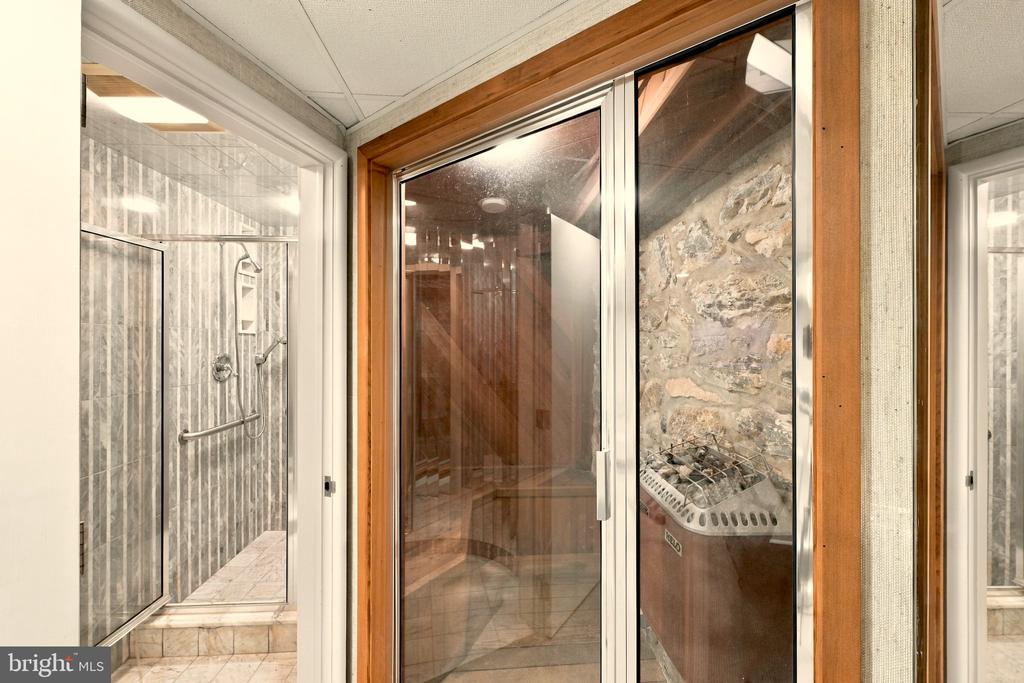
Interior spa with a glass-enclosed sauna and marble-tiled shower.
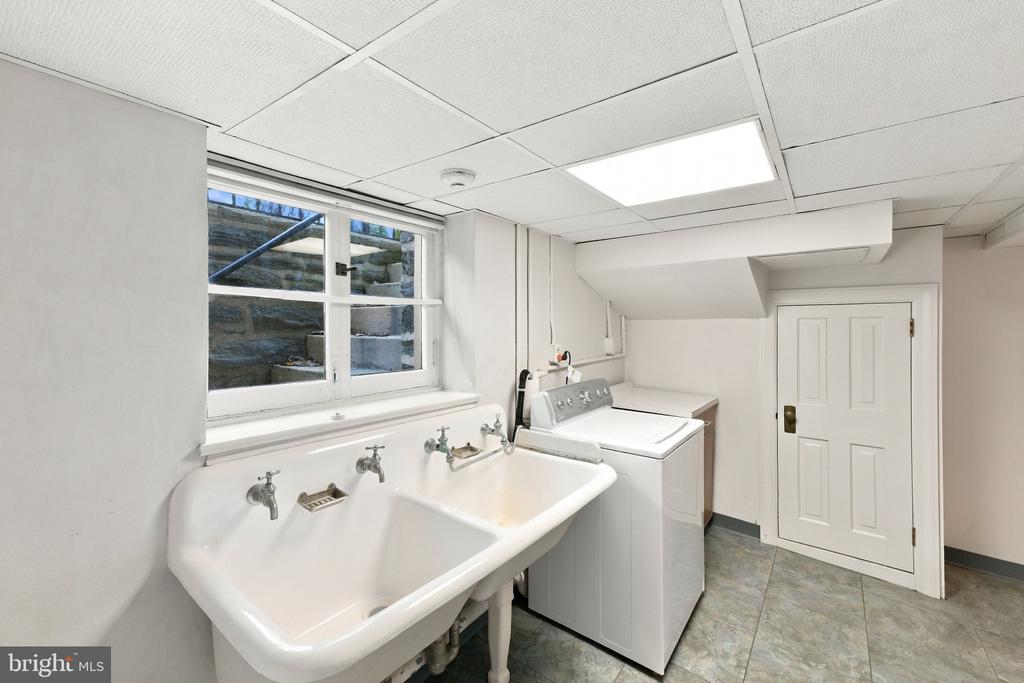
Laundry room with a deep utility sink, front-loading washer, and basement window.
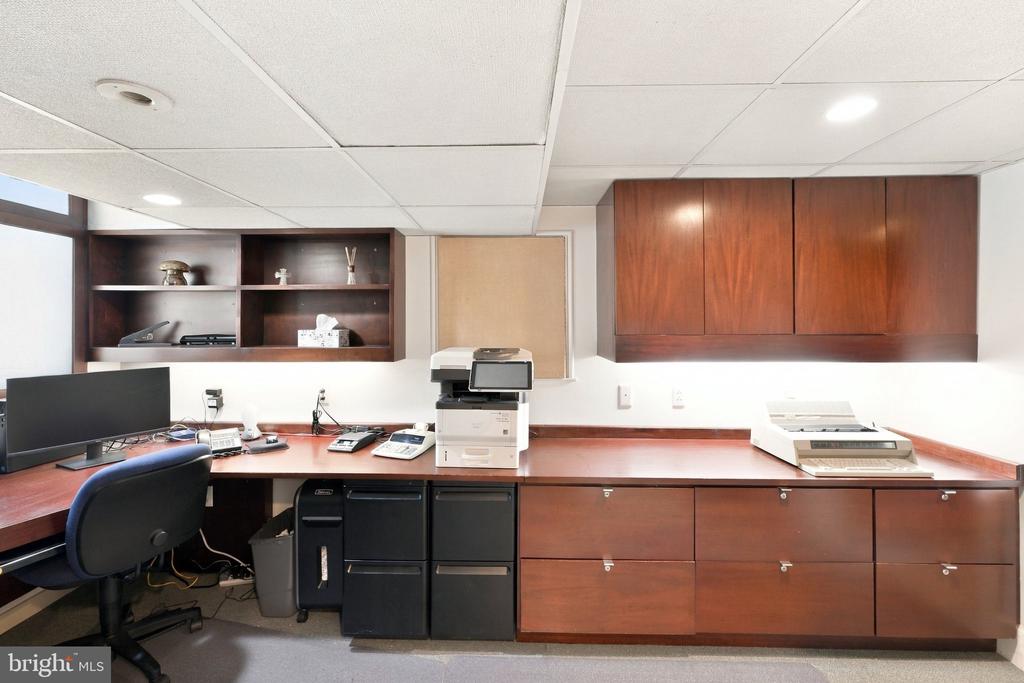
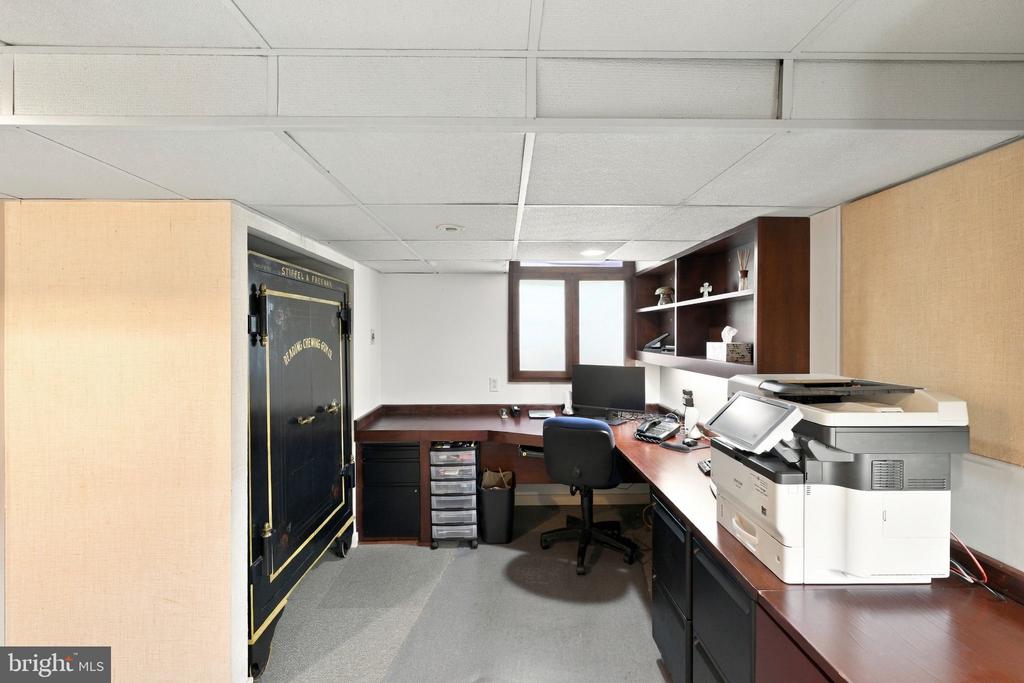
Built-in office workspace with dark wood cabinetry, desk, copier, and computer.
Office with wraparound wood desks, a large copier, and a tall black safe.
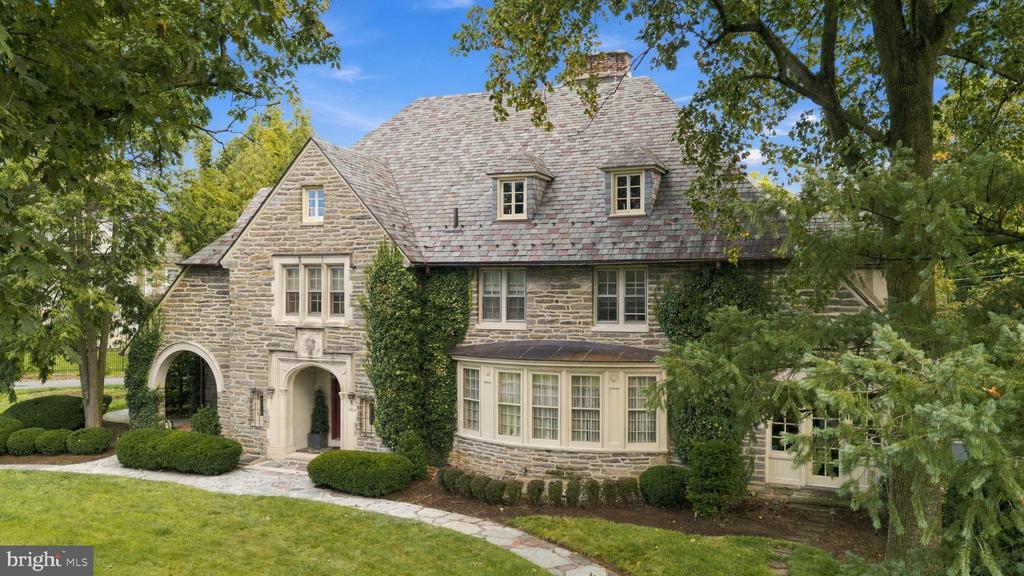
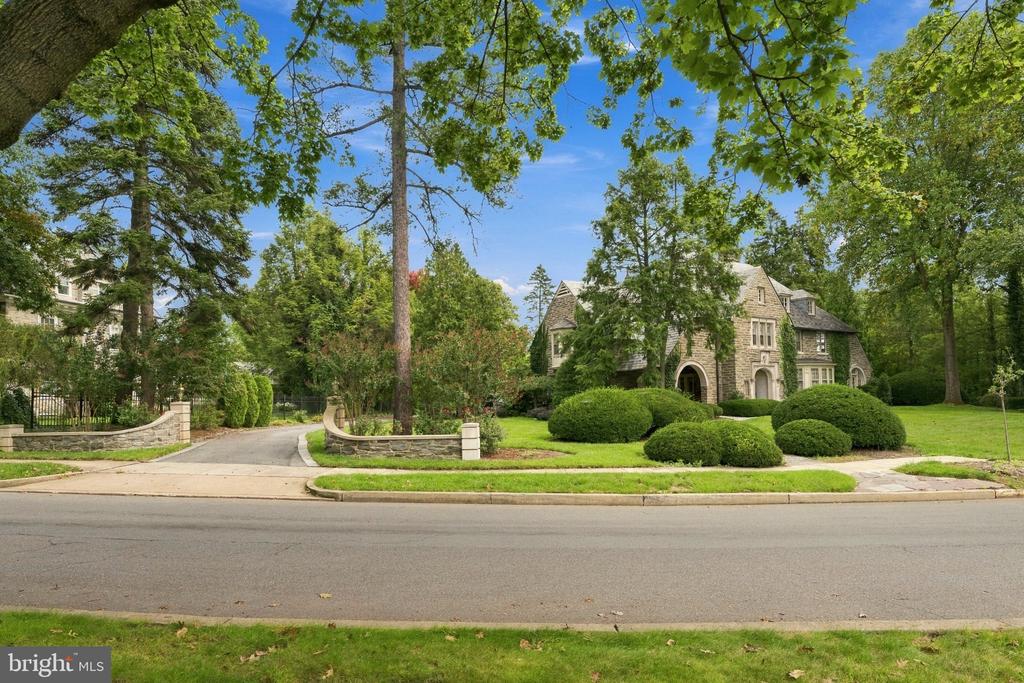
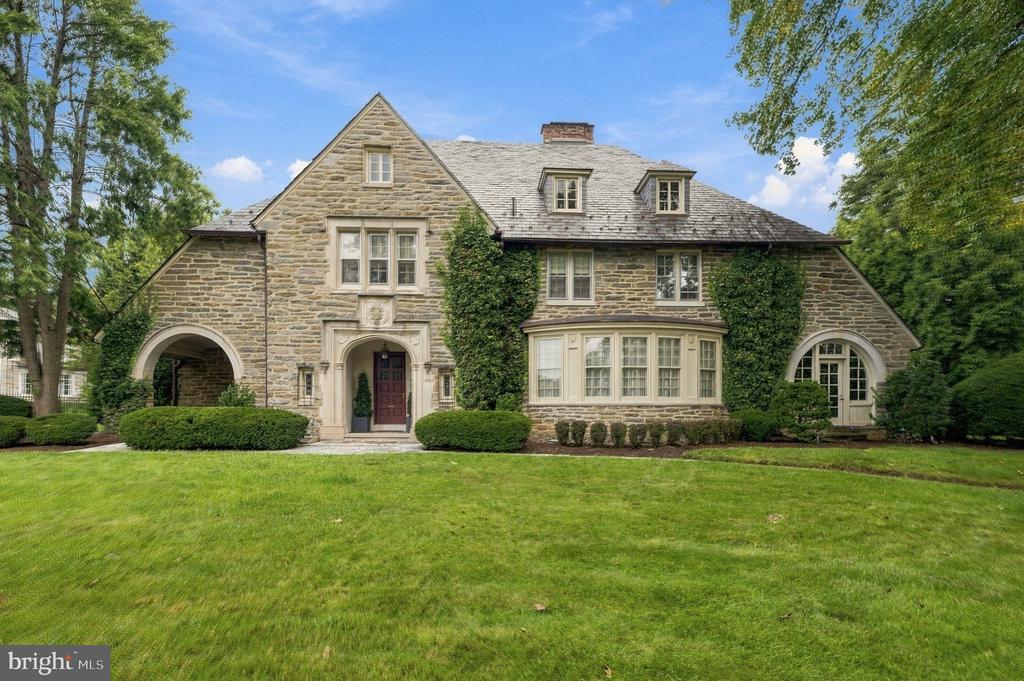
Stone estate with steep slate roof, arched entrance, bay window, and mature trees.
Stone estate with ivy-covered walls, steep slate roofs, tall chimney, and broad green lawn.
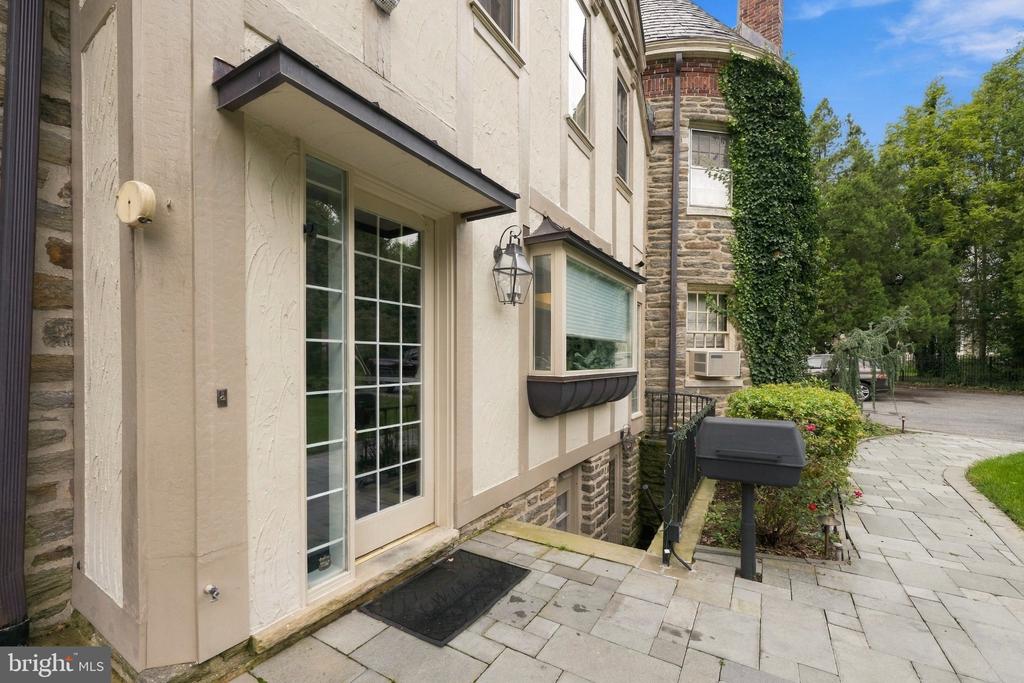
Stone estate entrance with glass-paneled door, paved walkway, and mailbox.
Aerial view of the 1926 stone estate, with slate roofs, a winding driveway, and landscaped grounds.
Stone estate with steep slate roof, arched entry, curved walk, and manicured lawn among mature trees.
Aerial view of a stone estate with steep gray roofs, a circular driveway, and landscaped grounds.
Stone estate with steep gables, rounded shrubs, and mature trees along the boulevard.
Stone estate with a slate roof, ivy-covered walls, arched entrances, and a broad front lawn.
VIEW PHOTOS
$1,345,000

The Crown of Wyomissing Boulevard | 1926 Normandy Stone Estate

6 Beds 5 Baths 7,687 Sq.Ft. 0.58 Acres

Description

Prominently commanding the landmark circle where Reading and Wyomissing Boulevards meet, this 1926 castle-stone estate pairs irreplaceable European craftsmanship with over $700,000 in comprehensive luxury upgrades. Spanning more than 7,600 finished square feet across four impeccably curated levels, the residence offers a rare blend of historic pedigree and turnkey infrastructure.

The Setting & Architecture: Hand-hewn stone masonry, an iconic slate turret, carved limestone entry crests, copper details, and lantern-topped stone pillars framing a sweeping 0.58-acre corner parcel.

Main-Level Entertaining: Arched portico entry into a grand reception foyer with 9-foot ceilings and a curved wrought-iron staircase; a light-filled garden solarium; an executive library warmed by original hand-hewn beamed ceilings and a wood-burning fireplace; and a formal Williamsburg dining room with bespoke built-ins crafted after Thomas Jefferson's originals.

Epicurean Kitchen: Ceiling-height custom cabinetry, commercial-grade stainless appliances, an oversized center prep island, casual breakfast bar, and a sunlit breakfast room overlooking the private grounds.

Private Suites & Wellness: Six gracious bedrooms across the upper floors, headlined by a private primary retreat with a dedicated dressing salon and a spa-caliber bath featuring imported marble, a deep whirlpool tub, waterfall fixtures, and a walk-in rain shower. Renovated guest baths feature supplemental radiant heated flooring.

Lower-Level Club Wing: Reimagined for hosting with Schubert custom millwork, a full wet bar, a private executive office, full bath, and a mirrored fitness studio complete with a dedicated sauna.

Prime Wyomissing Location: Featuring an attached heated 2-car garage, mature specimen trees, and walkable proximity to Wyomissing Park trails, Reading Hospital, Penn Avenue dining, and the acclaimed Wyomissing Area School District--all with direct regional access to Philadelphia and the Main Line.

Share Property

Location

1199 READING BOULEVARD, WYOMISSING, PA 19610

Status

For Sale

Mortgage Calculator

Estimate your monthly mortgage payment, including the principal and interest, property taxes, and HOA. Adjust the values to generate a more accurate rate.

All estimates are provided for informational purposes only. Actual amounts may vary.
$0,000 Your Payment 20 15 65
$0,000 Your Payment
Stephanie Biello

Stephanie Biello

TITLE

ASSOCIATE BROKER | LUXURY MARKET ADVISOR | PAST PRESIDENT GPAR

PHONE

267.322.9814

Property Amenities

Interior
Laundry room Upper Floor, Basement
Appliances Built-In Microwave, Built-In Range, Cooktop, Dishwasher, Instant Hot Water
Total Bedrooms: 6
Half Bathrooms: 1
Full Bathrooms: 4
Other Interior Features Additional Stairway, Attic, Bar, Breakfast Area, Built-Ins, Curved Staircase, Exposed Beams, Formal/Separate Dining Room, Kitchen - Island, Kitchen - Table Space, Laundry Chute, Sauna, Stain/Lead Glass, Walk-in Closet(s), Wood Floors
Area & Lot
Total area 7,687 Sq.Ft.
Lot Area 0.58 Acres
Living area 7,687 Sq.Ft.
MLS® ID PABK2079144
Year Built 1926
School District WYOMISSING AREA
View Description Garden/Lawn
Architecture Styles Normandy
Type Residential
Status For Sale
Exterior
Stories 2
Pool No Pool
Air conditioning Central A/C
Heat type Radiator
Disability Features None
Water Source Public
Garage Space 2.0
Sewer Public Sewer
Other Exterior Features BBQ Grill, Other
Parking Attached Garage
Lot Features Landscaping
Finance
Sales Price $1,345,000
Buyer Agency Compensation 2.5%
Real Estate Tax $31,196 yearly
Stone estate with slate roof and red front door, framed by trees at dusk.

Schedule a Showing

I would love to show you this beautiful property. Please select your preferred date and time below. I will be in touch shortly to confirm your appointment.

Schedule a Showing

I would love to show you this beautiful property. Please select your preferred date and time below. I will be in touch shortly to confirm your appointment.

Thank you for your interest in 1199 READING BOULEVARD, WYOMISSING, PA 19610. We are reviewing your request and will be in touch shortly!

Work With Stephanie

Stephanie is a passionate advocate for homeownership and has been instrumental in helping countless people realize their real estate dreams. If you’re looking for an experienced, knowledgeable real estate professional to help you buy or sell a home in the Greater Philadelphia area, Stephanie Biello is the perfect person for the job.